
Welcome to Greengate Village :
Our Newest Community
Thoughtfully crafted single detached homes and townhomes in Cambridge Ontario
Cambridge Ontario
Freehold Towns & Single Detached Homes
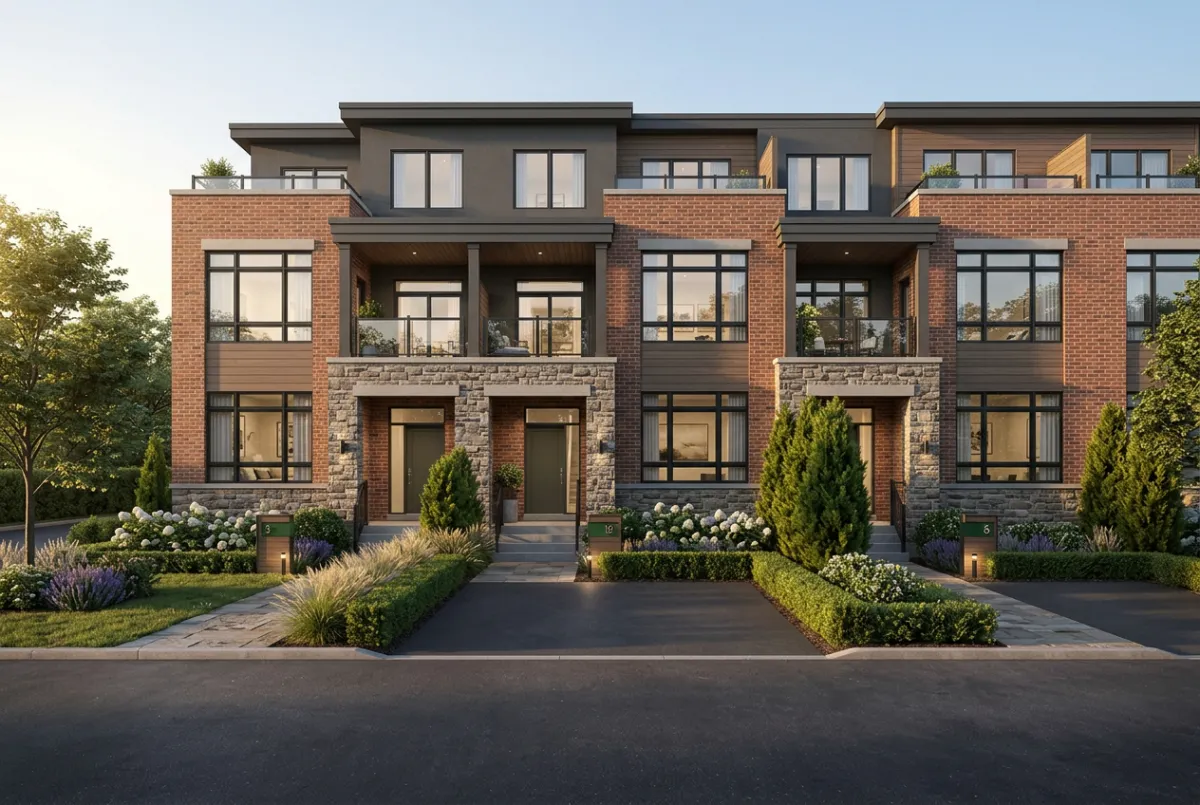
2 & 3-STOREY FREEHOLD TOWNHOMES
Freehold Townhomes
*All advertised prices include applicable HST for qualifying primary residences. Pricing and specifications are subject to change without notice. E.&O.E.
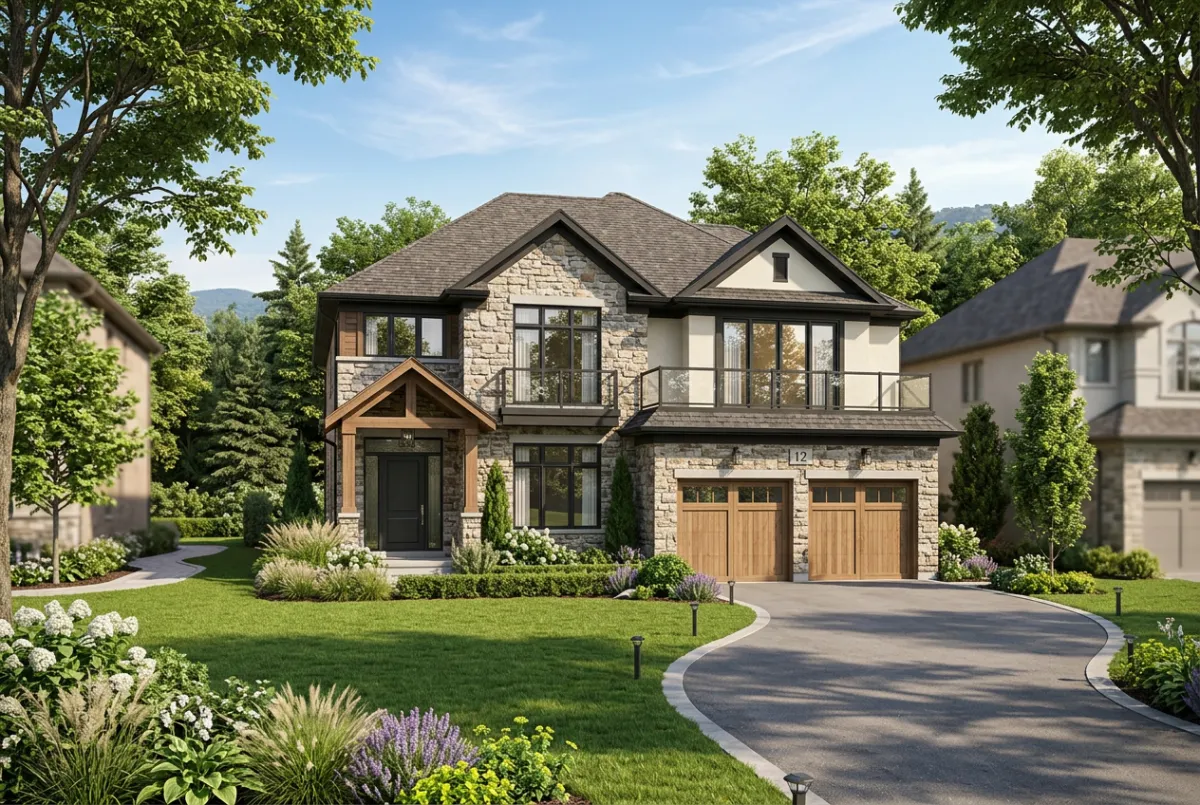
SINGLE DETACHED 36' & 40' PREMIUM HOMES
Single Detached Homes
*All advertised prices include applicable HST for qualifying primary residences. Pricing and specifications are subject to change without notice. E.&O.E.
COMMUNITY
Site Plan
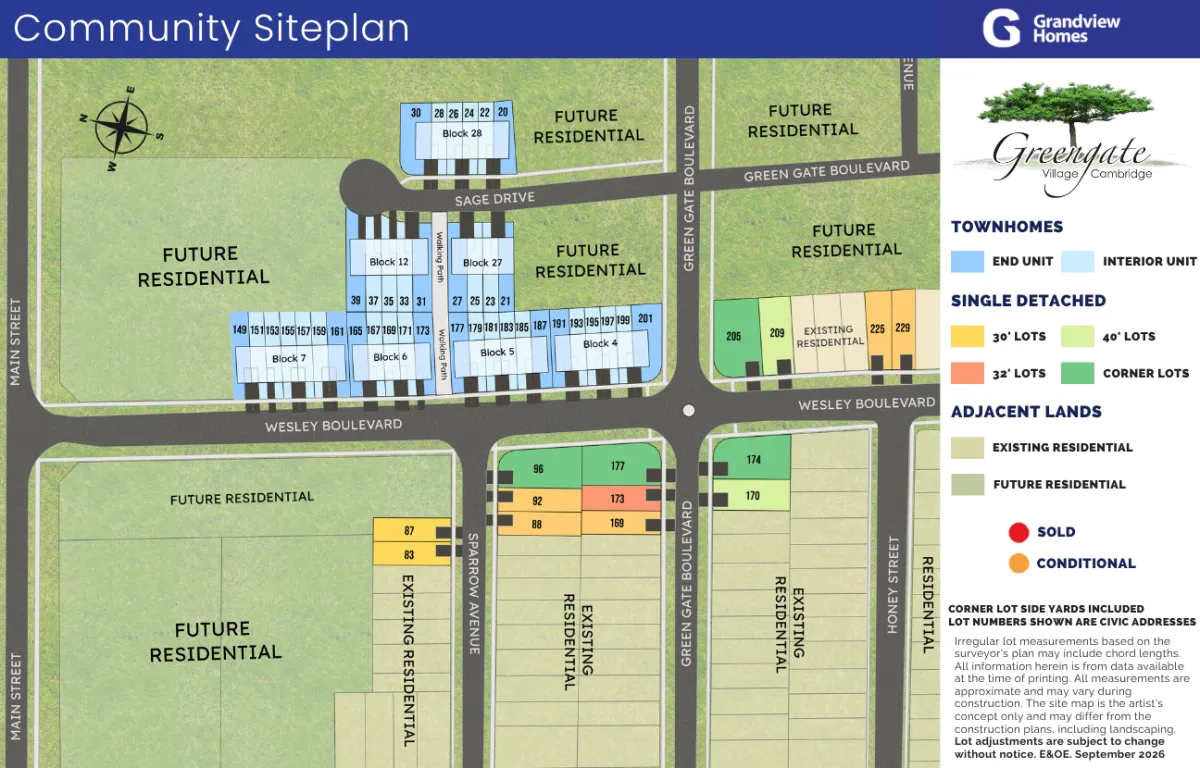
Illustration is for marketing purposes only and subject to change without notice. E.&O.E.
CAMBRIDGE, ONTARIO
Greengate Village — Full Price List
Freehold Townhomes · 30', 32', 40', & Corner Lot Single Detached Homes.
*All listed prices are net of HST with the rebate assigned to the builder. Townhome pricing effective June 9, 2026. Single detached pricing effective April 20, 2026. Prices are subject to change without notice. E.&O.E.
Freehold Townhomes
2-storey and 3-storey options. Interior, end, corner, and walk-out available..
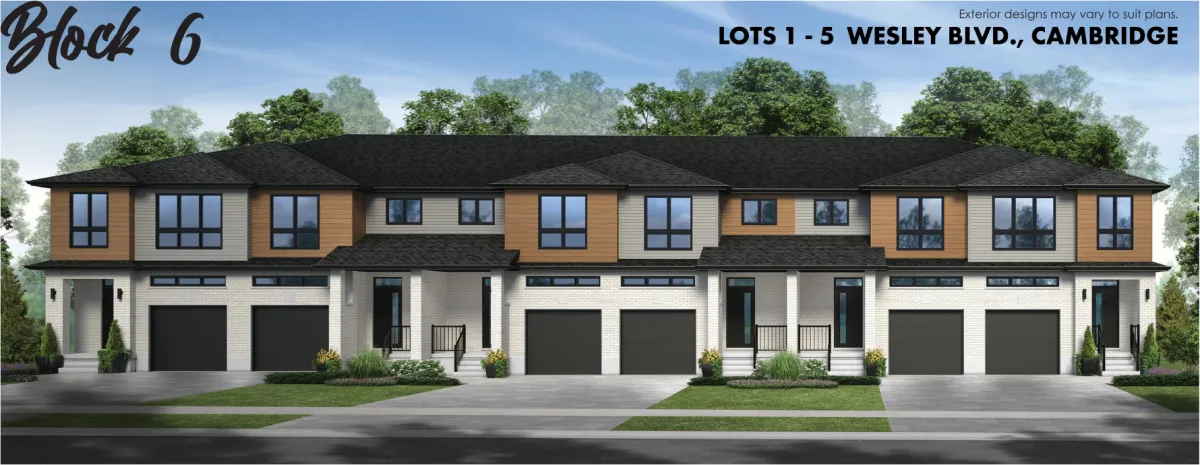
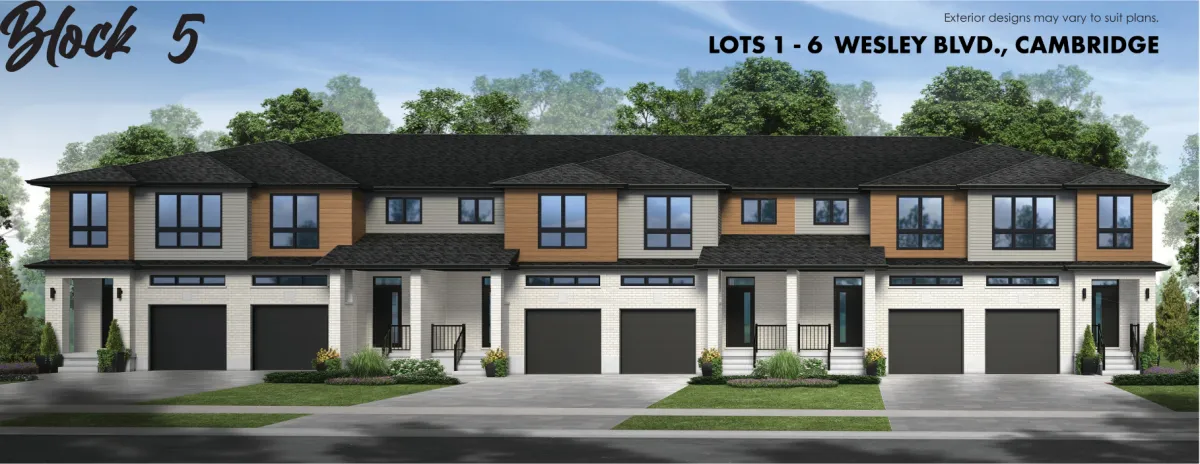
INTERIOR UNIT 2-STOREY
Interior Townhome - 2-Storey
$599,900
Price includes HST & rebates assigned to builder
1,450–1,460 sq.ft. · Freehold
Wesley Blvd (Blocks 5 & 6)
Lots: 167, 169, 171, 179, 181, 183, 185
END UNIT 2-STOREY
End Unit Townhome - 2-Storey
$609,900
Price includes HST & rebates assigned to builder
1,520 sq.ft. · Freehold
Wesley Blvd (Blocks 5 & 6)
Lots: 165, 187
CORNER UNIT 2-STOREY
Corner Townhome - 2-Storey
$619,900
Price includes HST & rebates assigned to builder
1,520 sq.ft. · Corner Position
Wesley Blvd (Blocks 5 & 6)
Lots: 173, 177
INTERIOR UNIT 3-STOREY
Interior Townhome - 3-Storey
Coming Soon
1,674 sq.ft. · Freehold
END UNIT 3-STOREY
End Unit Townhome - 3-Storey
Coming Soon
1,695 sq.ft. · Freehold
CORNER UNIT 3-STOREY
Corner Townhome - 3-Storey
Coming Soon
1,695 sq.ft. · Corner Position
INTERIOR - WALK-OUT 2-STOREY
Interior Walk-Out - 2-Storey
Coming Soon
1,450–1,460 sq.ft. · Walk-Out Basement
END - WALK-OUT 2-STOREY
End Unit Walk-Out - 2-Storey
Coming Soon
1,520 sq.ft. · Walk-Out Basement
Single Detached - 30' Lots
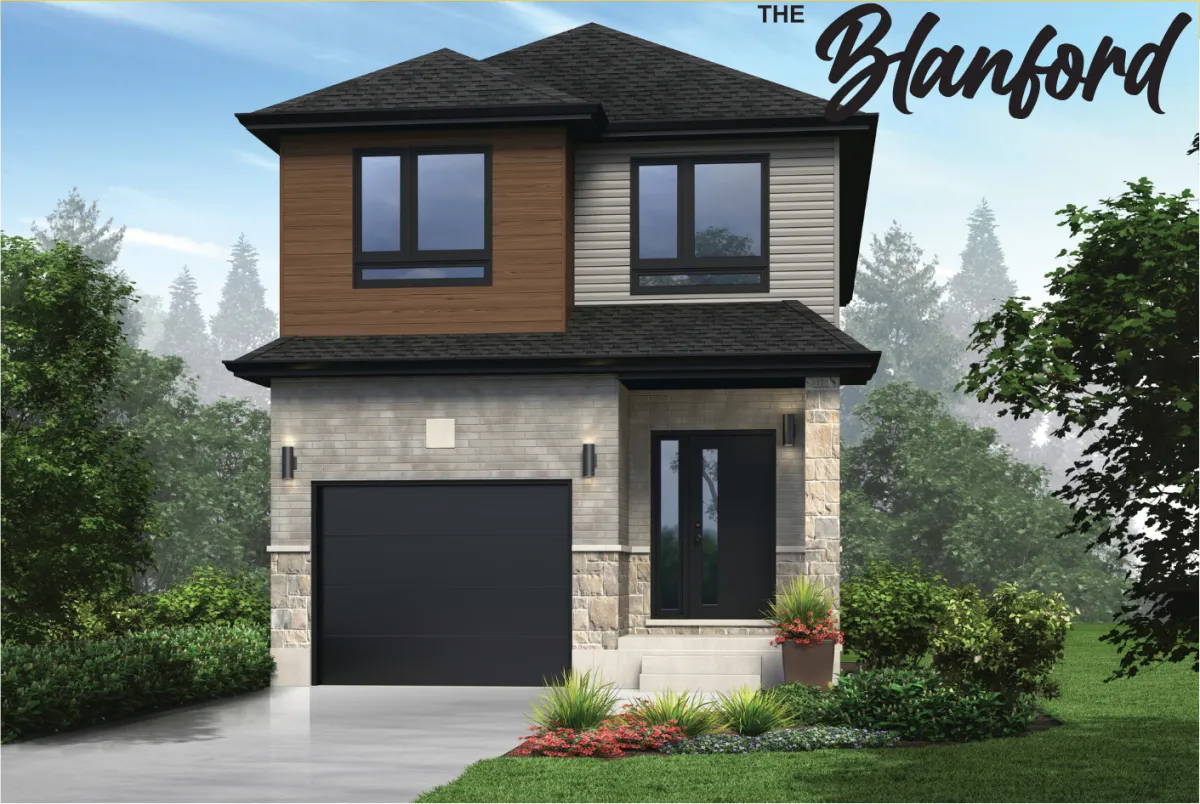
30' LOT
The Blanford
$789,900
Price includes HST & rebates assigned to builder
1,744 sq.ft.
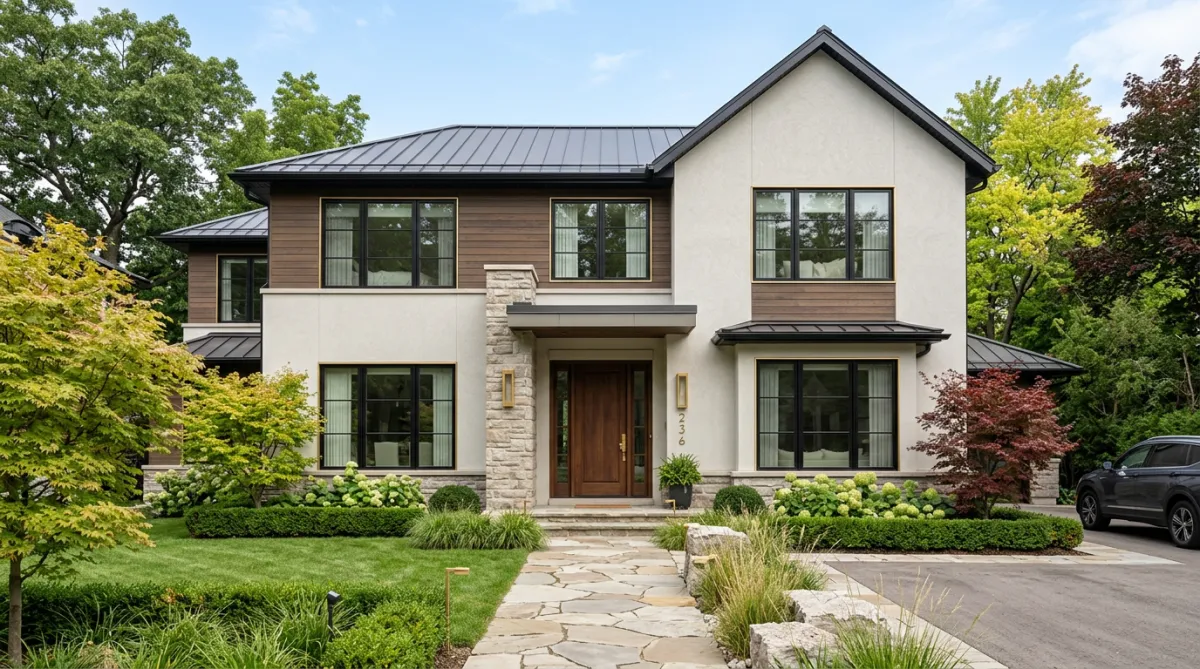
30' LOT
The Drysdale
$824,900
Price includes HST & rebates assigned to builder
1,865 sq.ft.
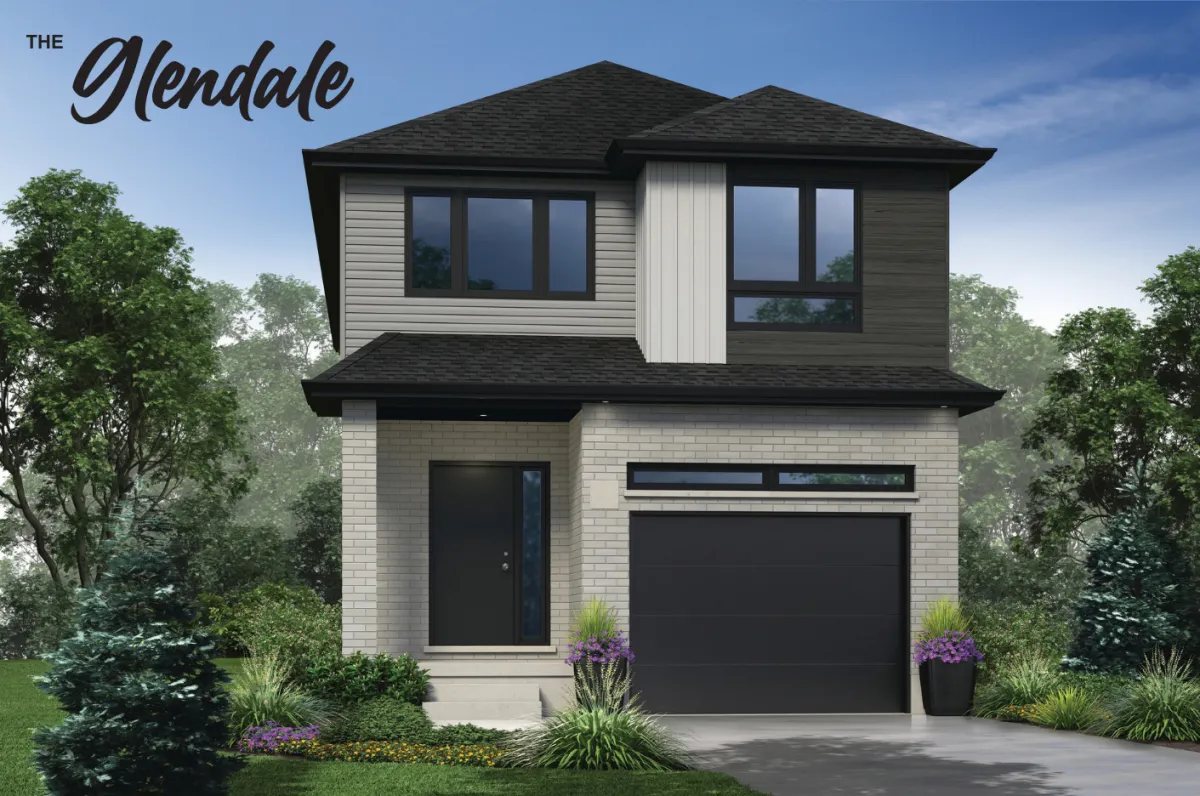
30' LOT
The Glendale
$829,900
Price includes HST & rebates assigned to builder
1,892 sq.ft.
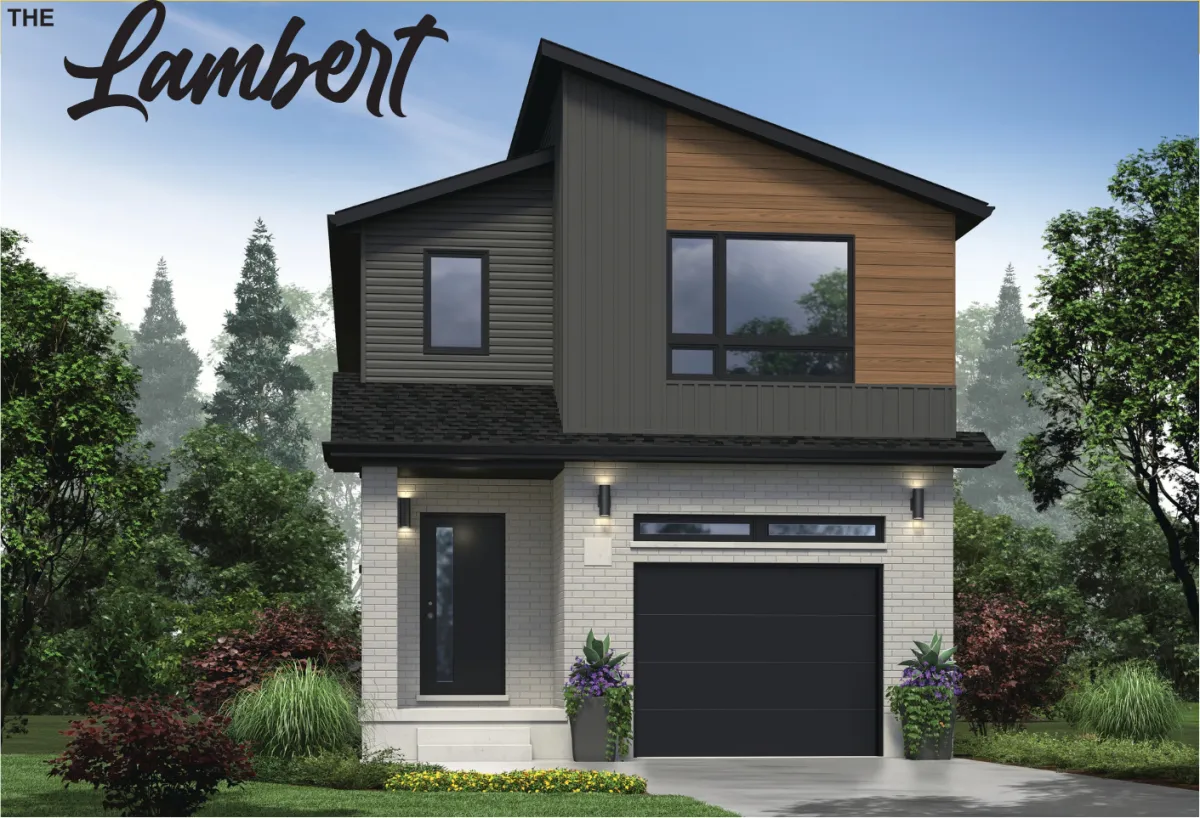
30' LOT
The Lambert
$844,900
Price includes HST & rebates assigned to builder
1,950 sq.ft.
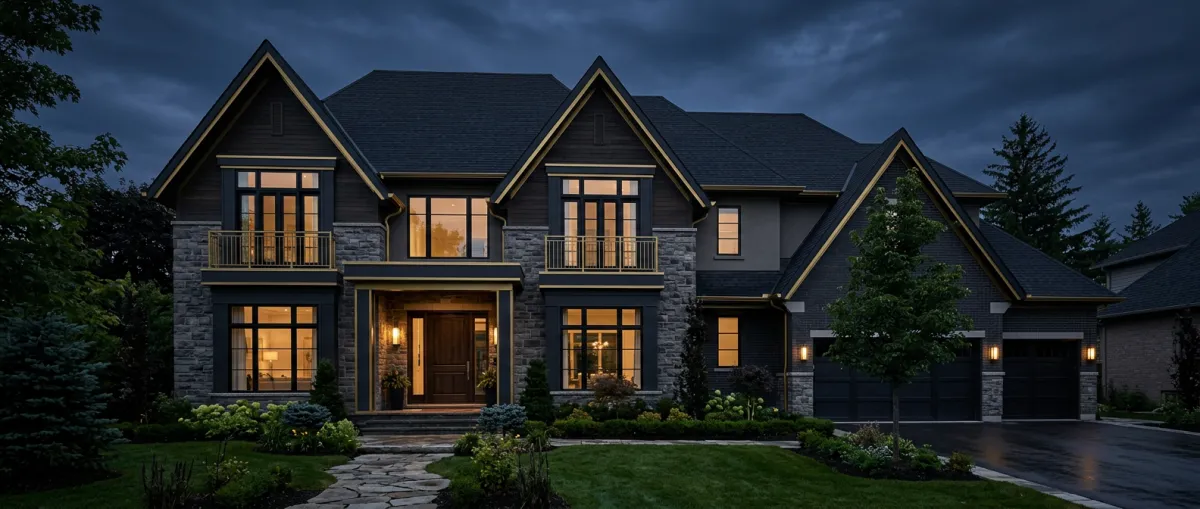
30' LARGEST
The Sprucedale
$979,900
Price includes HST & rebates assigned to builder
2,404 sq.ft.
Largest 30' lot model — 2,404 sq.ft. Deposit: $100,000.
Single Detached - 32' Lot
One model on a wider 32' lot.
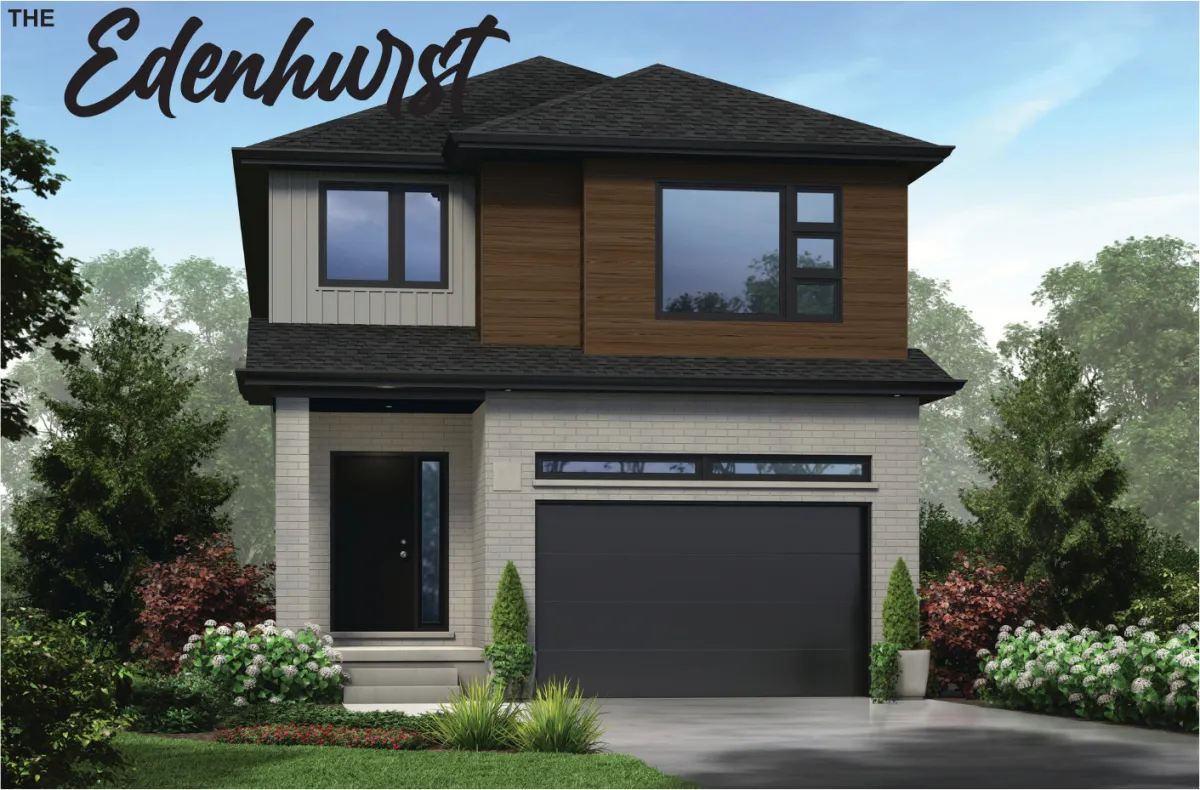
32' LOT
The Edenhurst
$899,900
Price includes HST & rebates assigned to builder
2,100 sq.ft.
Single Detached - 40' Lots
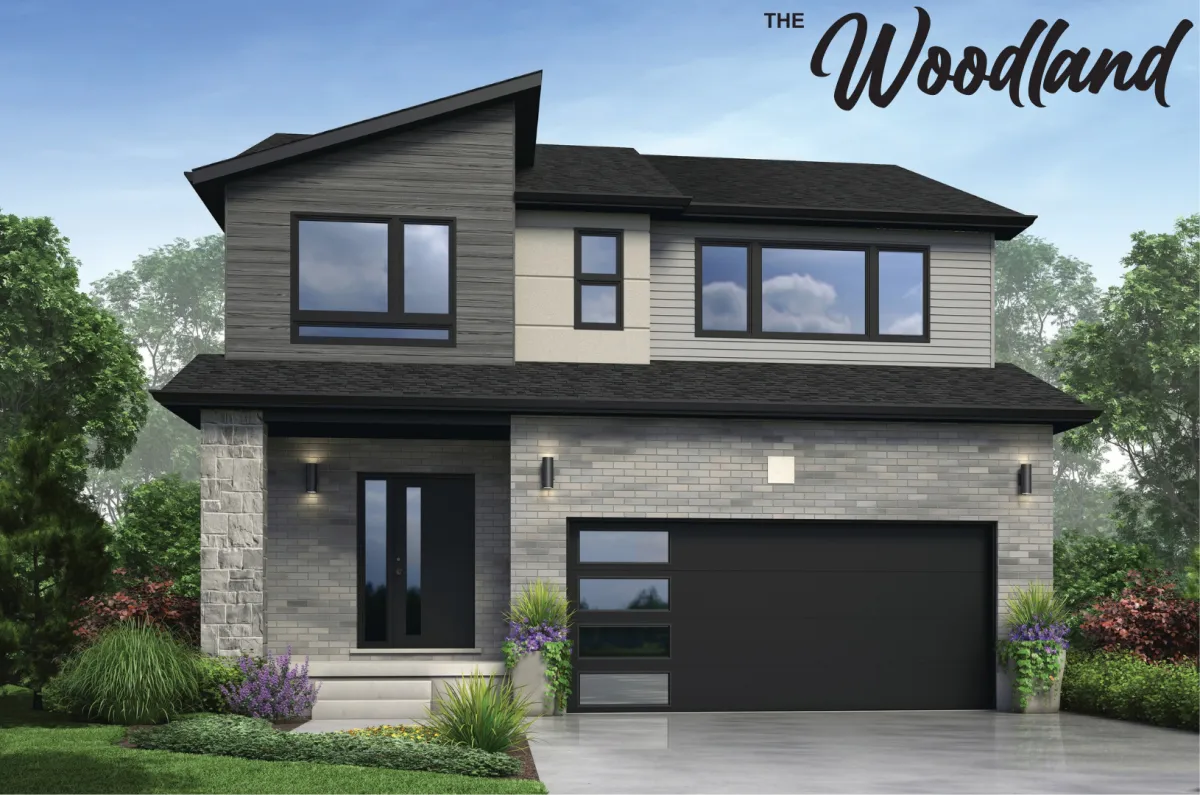
40' LOT
The Woodland
$1,019,900
Price includes HST & rebates assigned to builder
2,376 sq.ft.
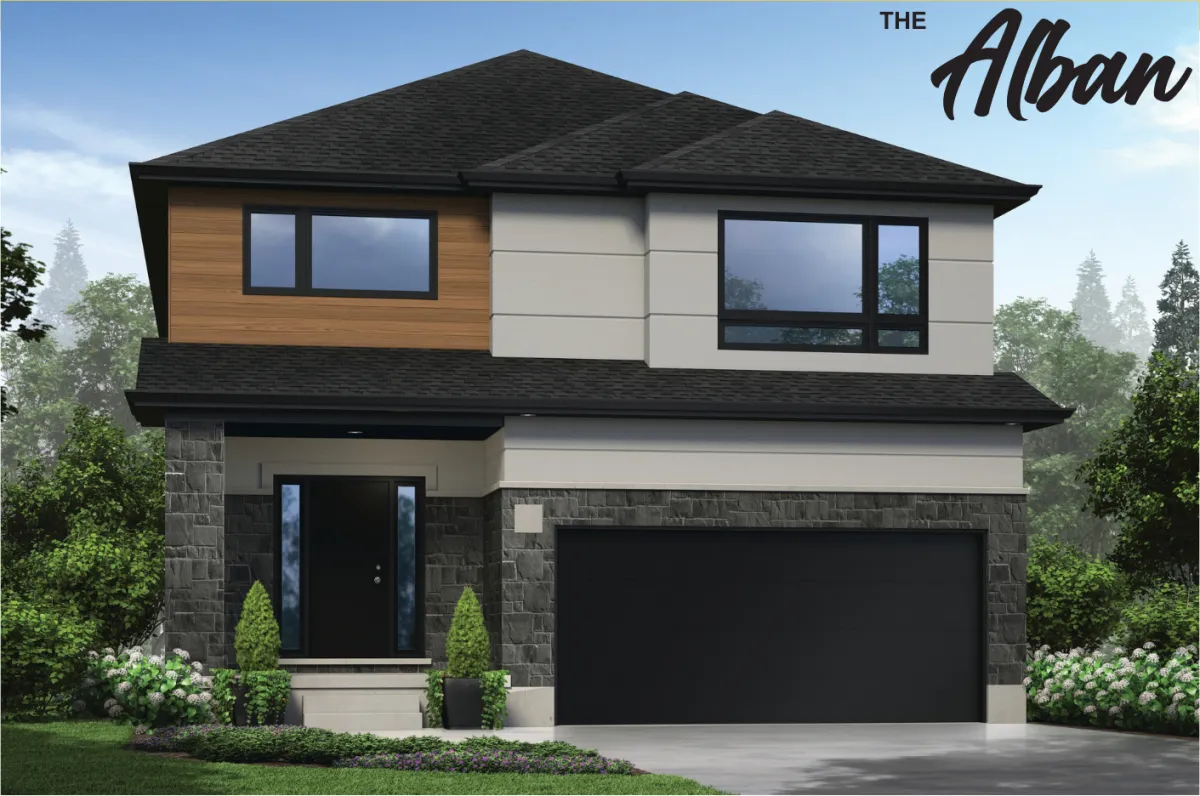
40' LOT
The Alban
$1,039,900
Price includes HST & rebates assigned to builder
2,508 sq.ft.
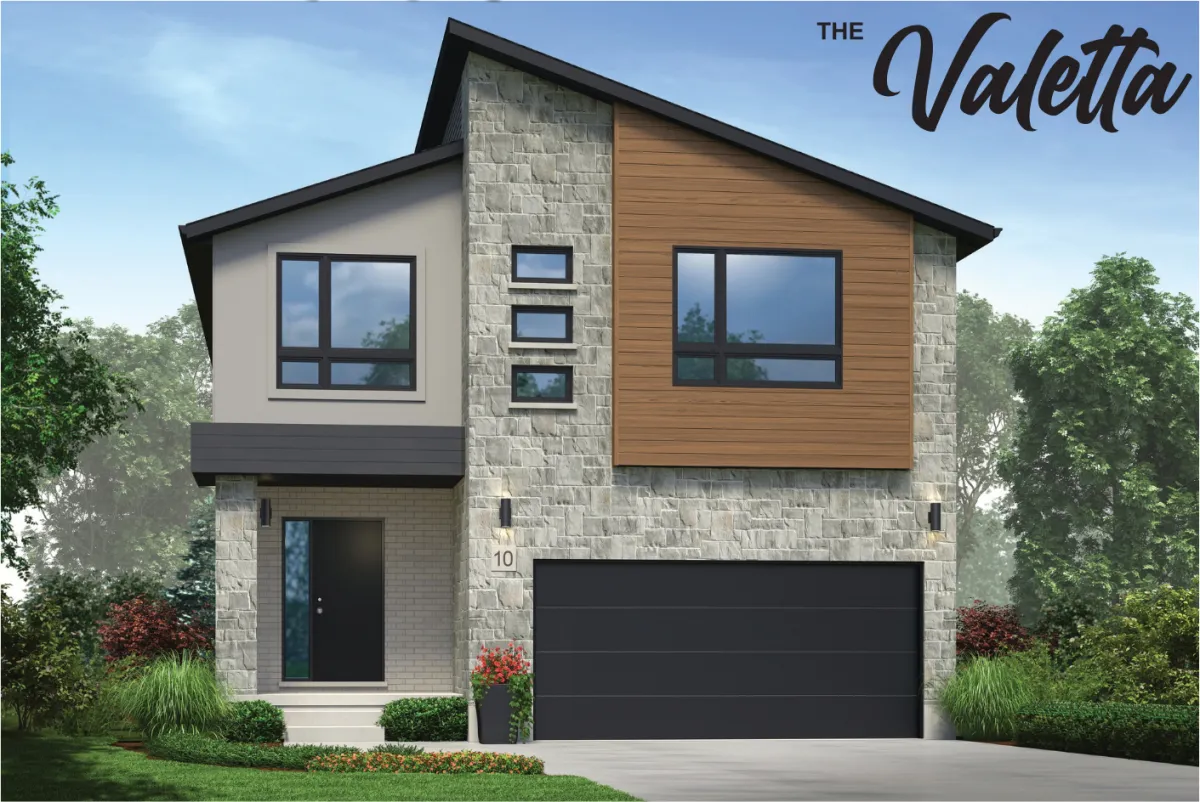
40' LOT
The Valetta
Standard Lot: $1,094,900
Price includes HST & rebates assigned to builder
Corner Lots 1 & 2: $1,129,900
Price includes HST & rebates assigned to builder
2,650 sq.ft.
Single Detached - Exclusive Corner Lots
Rare corner positions with premium lot exposure on two street faces. Limited availability. Pricing effective April 20, 2026.
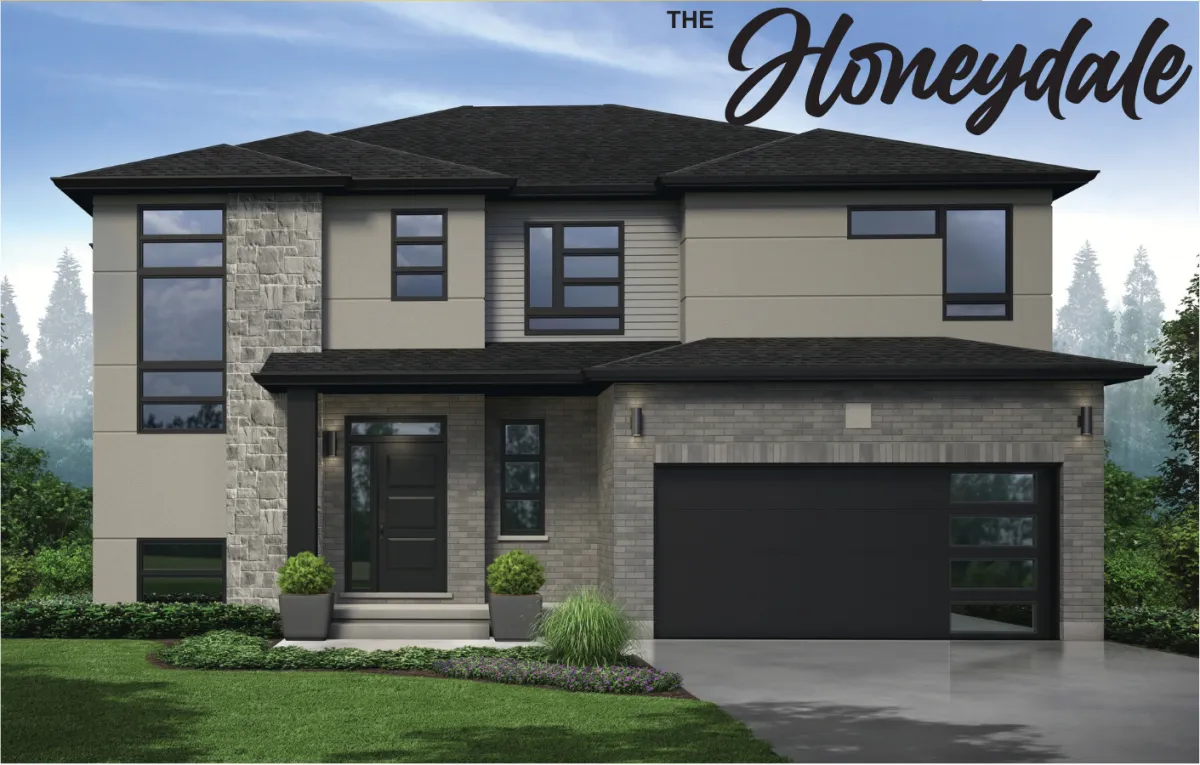
Corner Lot — Lot 3
The Honeydale
$1,199,900
Price includes HST & rebates assigned to builder
2,622 sq.ft. · Corner Position
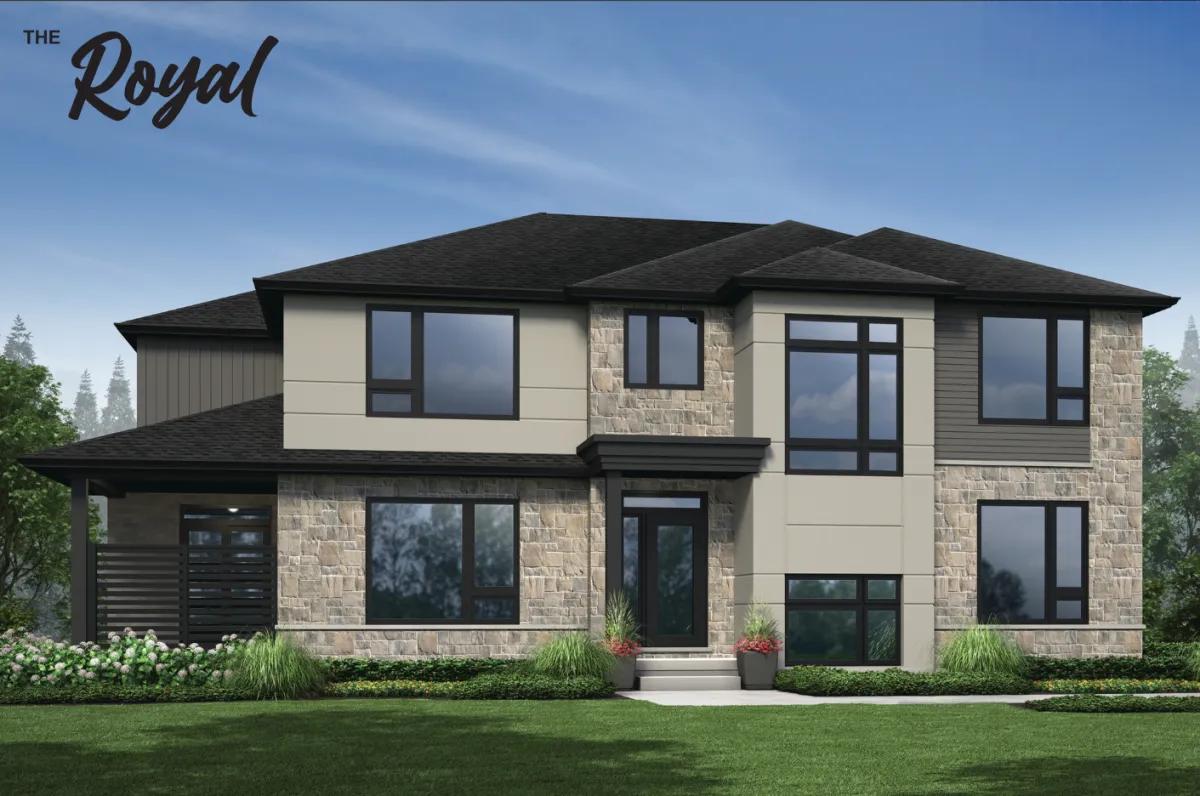
Corner Lots 1 & 2
The Royal
$1,201,420
Price includes HST & rebates assigned to builder
2,512 sq.ft. · Corner Position
STANDARD SPECIFICATIONS & INCLUSIONS
Uncompromising Standards
Every residence at Greengate Village is crafted with premier structural engineering and curated designer finishes included from day one.
COLLECTION OVERVIEW
Townhome Inclusions
Thoughtfully planned multi-level living with expansive open concepts, premium stone surfaces, and energy-efficient systems.
- 9-Foot smooth-finish ceilings across main living levels
- Engineered natural oak hardwood flooring on primary floor
- Custom kitchen cabinetry with soft-close hardware and pantry
- Polished quartz countertops with undermount stainless sink
- Spa-inspired ensuite with frameless glass shower enclosure
- Contemporary 4-inch baseboards with matching door trim
- Smart thermostat and integrated LED pot lighting package
- Direct interior access from attached private garage
COLLECTION OVERVIEW
Singles Inclusions
Generous executive family residences offering soaring ceiling profiles, bespoke architectural detailing, and indulgent master retreats.
- 10-Foot main level ceilings with 9-foot upper floor heights
- Wide-plank engineered hardwood throughout main floor and upper hall
- Executive chef kitchen with extended island and waterfall quartz edge
- Built-in linear gas fireplace with custom architectural mantle
- Primary retreat with freestanding soaking tub and heated tile floor
- Upgraded 5-1/4 inch baseboards with solid oak handrail and iron spindles
- High-efficiency central air, heat recovery ventilator (HRV), and EV conduit
- Double-car garage with insulated doors and side entrance rough-in
Luxury features listed are subject to plan, elevation, and architectural specifications. Builder reserves the right to substitute materials of equal or greater value without notice. Please consult a Grandview Homes sales representative for complete model-specific inclusions.


© 2026 Buildcap Inc., operating as Grandview Homes. All rights reserved.
Grandview Homes is a registered trade name of Buildcap Inc., a licensed home builder
and vendor in the Province of Ontario. HCRA Licence No. B31808.. All new homes are enrolled in the Tarion New Home Warranty Program.
All listed prices include HST, unless otherwise stated, with the applicable HST New Housing Rebate assigned to the builder.
Prices, specifications, features, promotions, and availability are subject to change without notice. All floor plans, renderings, and community information are for illustrative purposes only and constitute an artist's concept. Actual homes may vary. E. & O.E.
This website is operated by Buildcap Inc. (Grandview Homes), 24 Executive Place, Kitchener, ON N2P 2N4 | Tel: (519) 748-2800
By submitting your information on this website, you consent to receive electronic communications from Grandview Homes. You may withdraw consent at any time by clicking "Unsubscribe" in any email or contacting us at the address above.