
Welcome to Festival West
New freehold townhomes and singles in the heart of Stratford, Ontario — the theatre capital of Canada.
LIFESTYLE & CULTURE
A City with Character
Stratford offers a rare harmony of world-class cultural sophistication and close-knit neighborhood warmth. Celebrated internationally for the renowned Stratford Festival, this storied community delivers far more than marquee stages: it is home to culinary institutes, chef-owned bistros, and authentic farm-to-table dining along tree-lined heritage corridors.
From relaxed morning walks beside the Avon River to an afternoon browsing independent boutiques, artisan chocolatiers, and local galleries downtown, daily life in Stratford is unhurried yet culturally energized. At Festival West, you are immersed in this vibrant heritage from day one.
COMMUNITY ADVANTAGES
Why Homeowners Choose Festival West
- 100% Freehold Ownership: Zero condo fees or shared maintenance burdens.
- Walkable Downtown: Minutes to Victorian streetscapes, fine dining, and artisan bakeries.
- Seamless Highway Access: Quick connections to Hwy 7 & 8 toward Kitchener-Waterloo.
- Rich Cultural Setting: Steps from the legendary Stratford Festival and Avon River trails.
- Established Neighborhood: Quiet residential enclaves with mature surrounding parks and schools.
Explore the Collections
Freehold Townhomes
Starting @ $479,900
*Prices and specifications subject to change without notice. E.&O.E.
Single Detached Homes
Starting at $640,900
*Prices and specifications subject to change without notice. E.&O.E.
Single Detached - Essentials Collection
Starting at $589,900
*Prices and specifications subject to change without notice. E.&O.E.
STRATFORD, ONTARIO
Festival West - Full Price List
Phase 2 Freehold Townhomes · Single Detached (Standard Collection) · Essentials Collection. Available on 36' and 38' lots. All prices include HST & rebates assigned to builder.
Phase 2 - New Release of Freehold Townhomes
Freehold ownership - no condo fees. Sales office open Sat & Sun 1-4pm at 4 Ford Drive, Stratford. Contact Amanda Yost for full deposit details.
INTERIOR UNIT
Interior Unit - Standard
$489,900
Price includes HST & rebates assigned to builder
Specs: 1,541 sq.ft.
INTERIOR - WALK-OUT
Interior Unit - Walk-Out
$498,900
Price includes HST & rebates assigned to builder
Specs: 1,541 sq.ft. · Walk-Out Basement
END UNIT
End Unit - Standard
$524,900
Price includes HST & rebates assigned to builder
Specs: 1,705 sq.ft.
END - WALK-OUT
End Unit - Walk-Out
$533,900
Price includes HST & rebates assigned to builder
Specs: 1,705 sq.ft. · Walk-Out Basement
Single Detached - Standard Collection
Available on 36' and 38' lots. Each model has Elevation A & B with distinct architectural detailing.
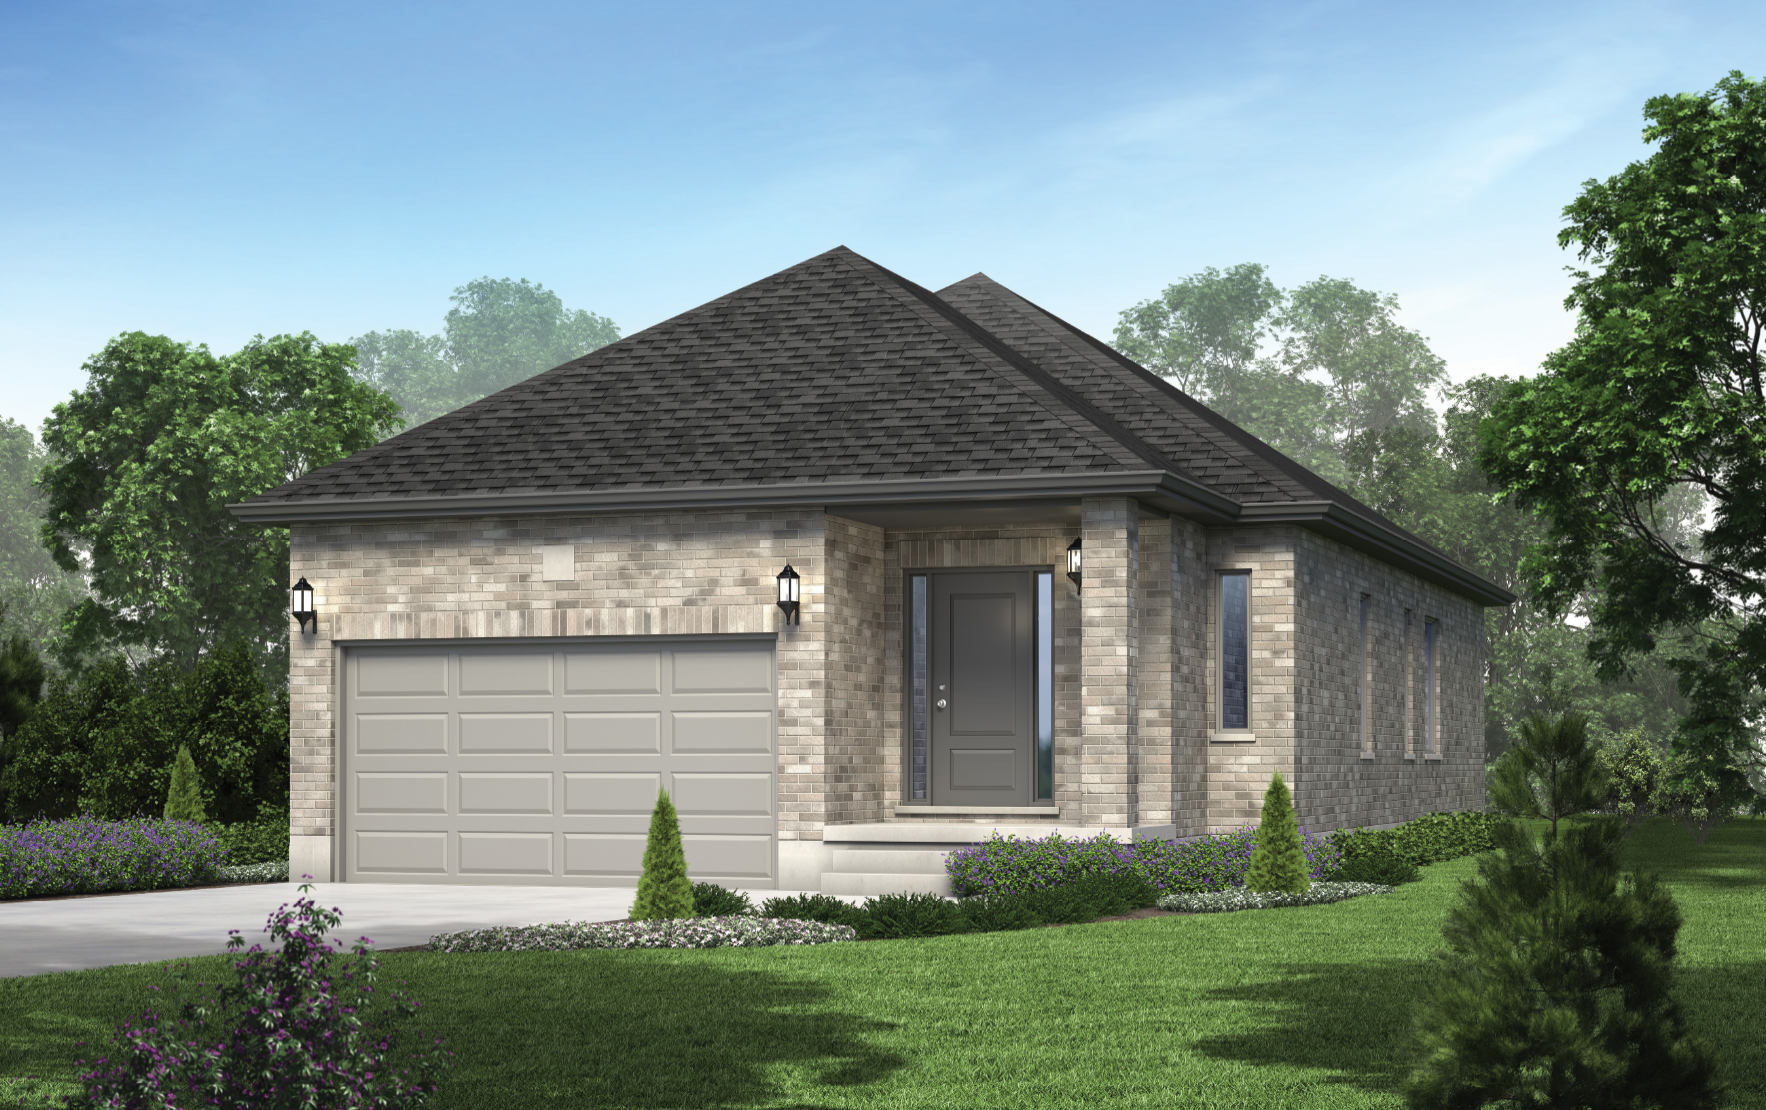
36'/38' LOT - BUNGALOW
Oxford (Bungalow) - Elevation A
Price includes HST & rebates assigned to builder
Specs: 1,140 sq.ft. · 2 Bed · 2 Bath
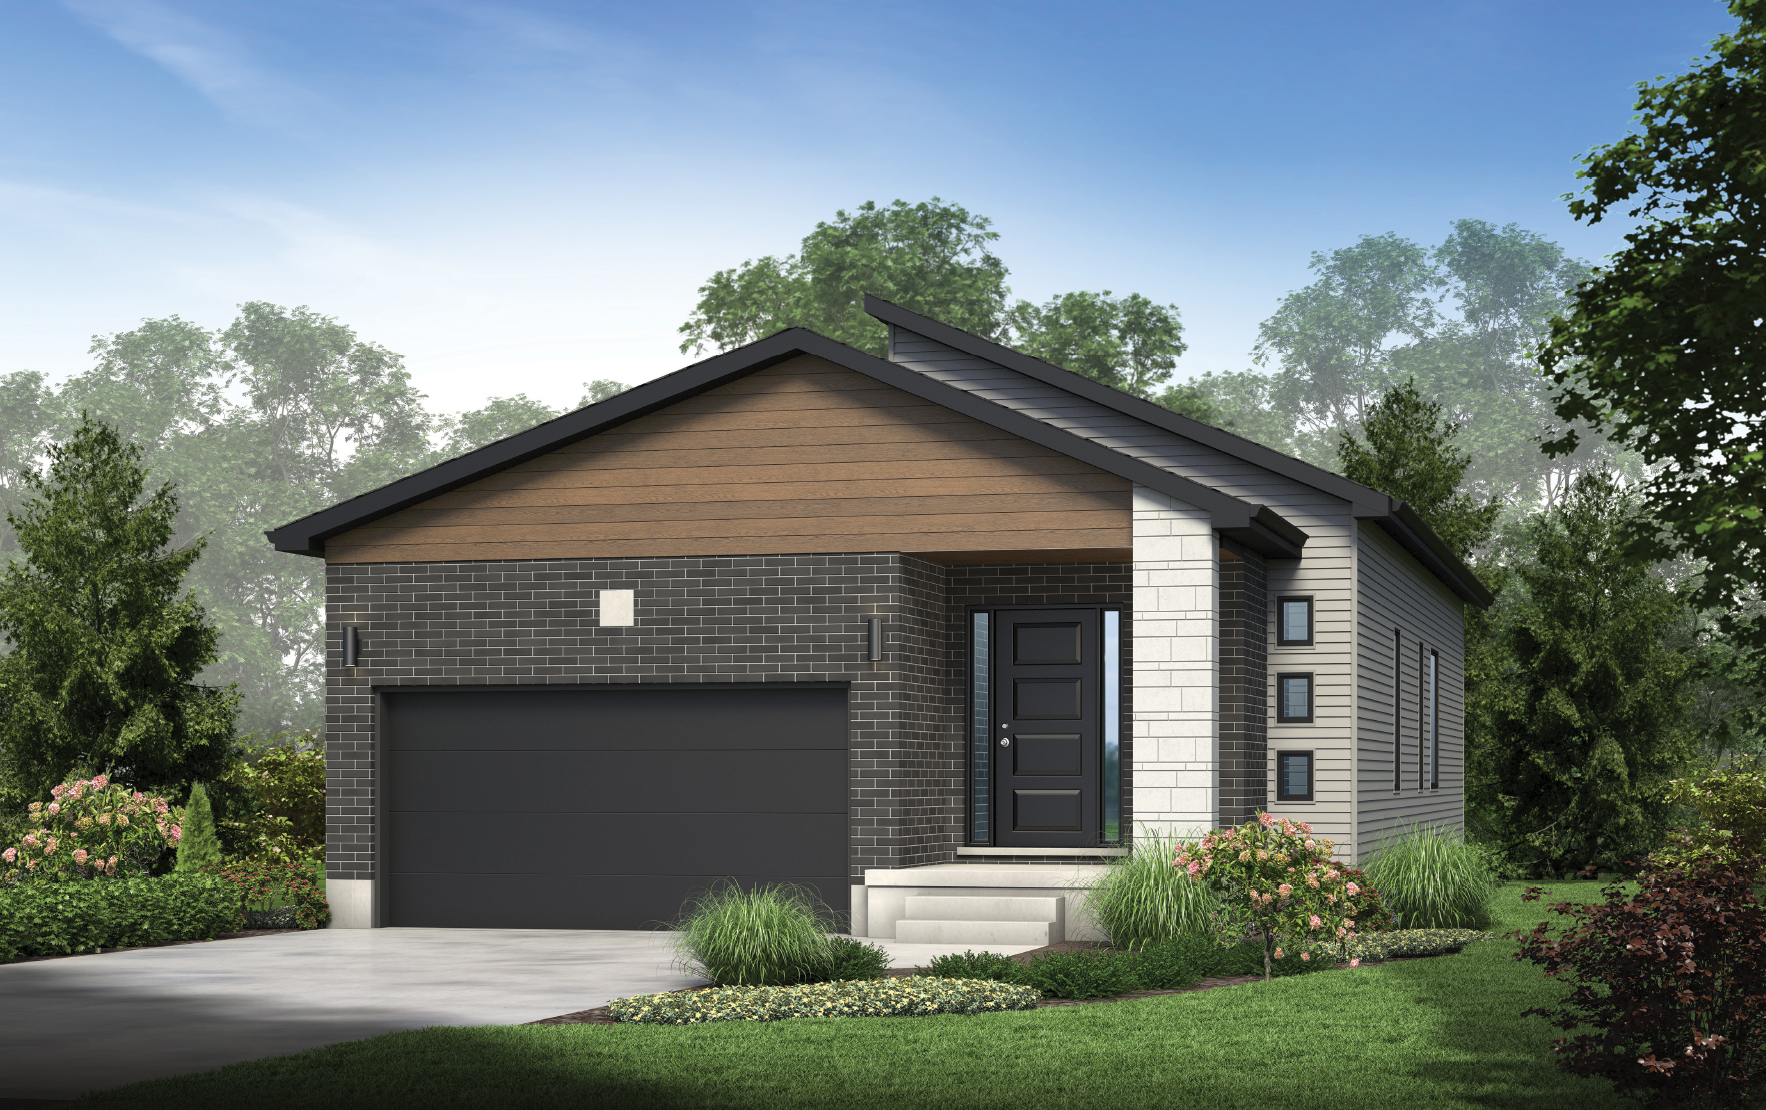
36'/38' LOT - BUNGALOW
Oxford (Bungalow) - Elevation B
Price includes HST & rebates assigned to builder
Specs: 1,140 sq.ft. · 2 Bed · 2 Bath
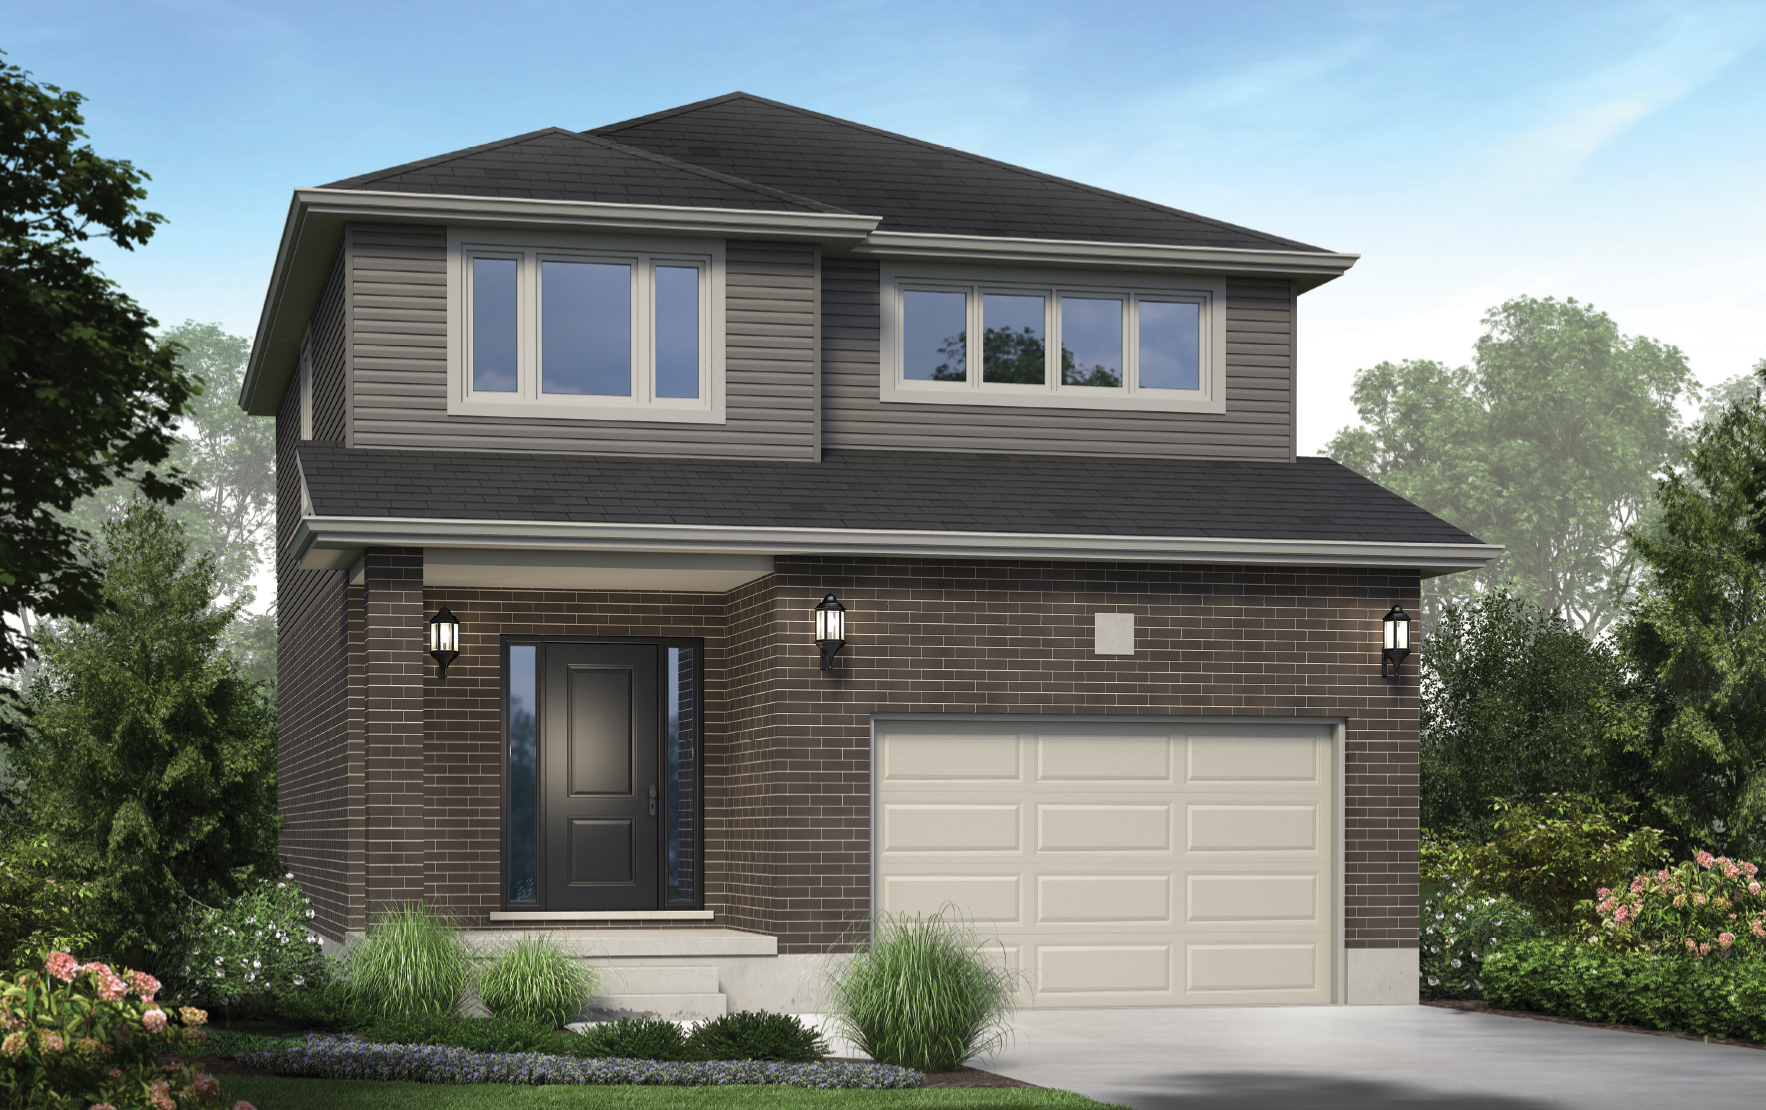
36'/38' LOT
York - Elevation A
Price includes HST & rebates assigned to builder
Specs: 1,585 sq.ft. · 4 Bed · 2.5 Bath
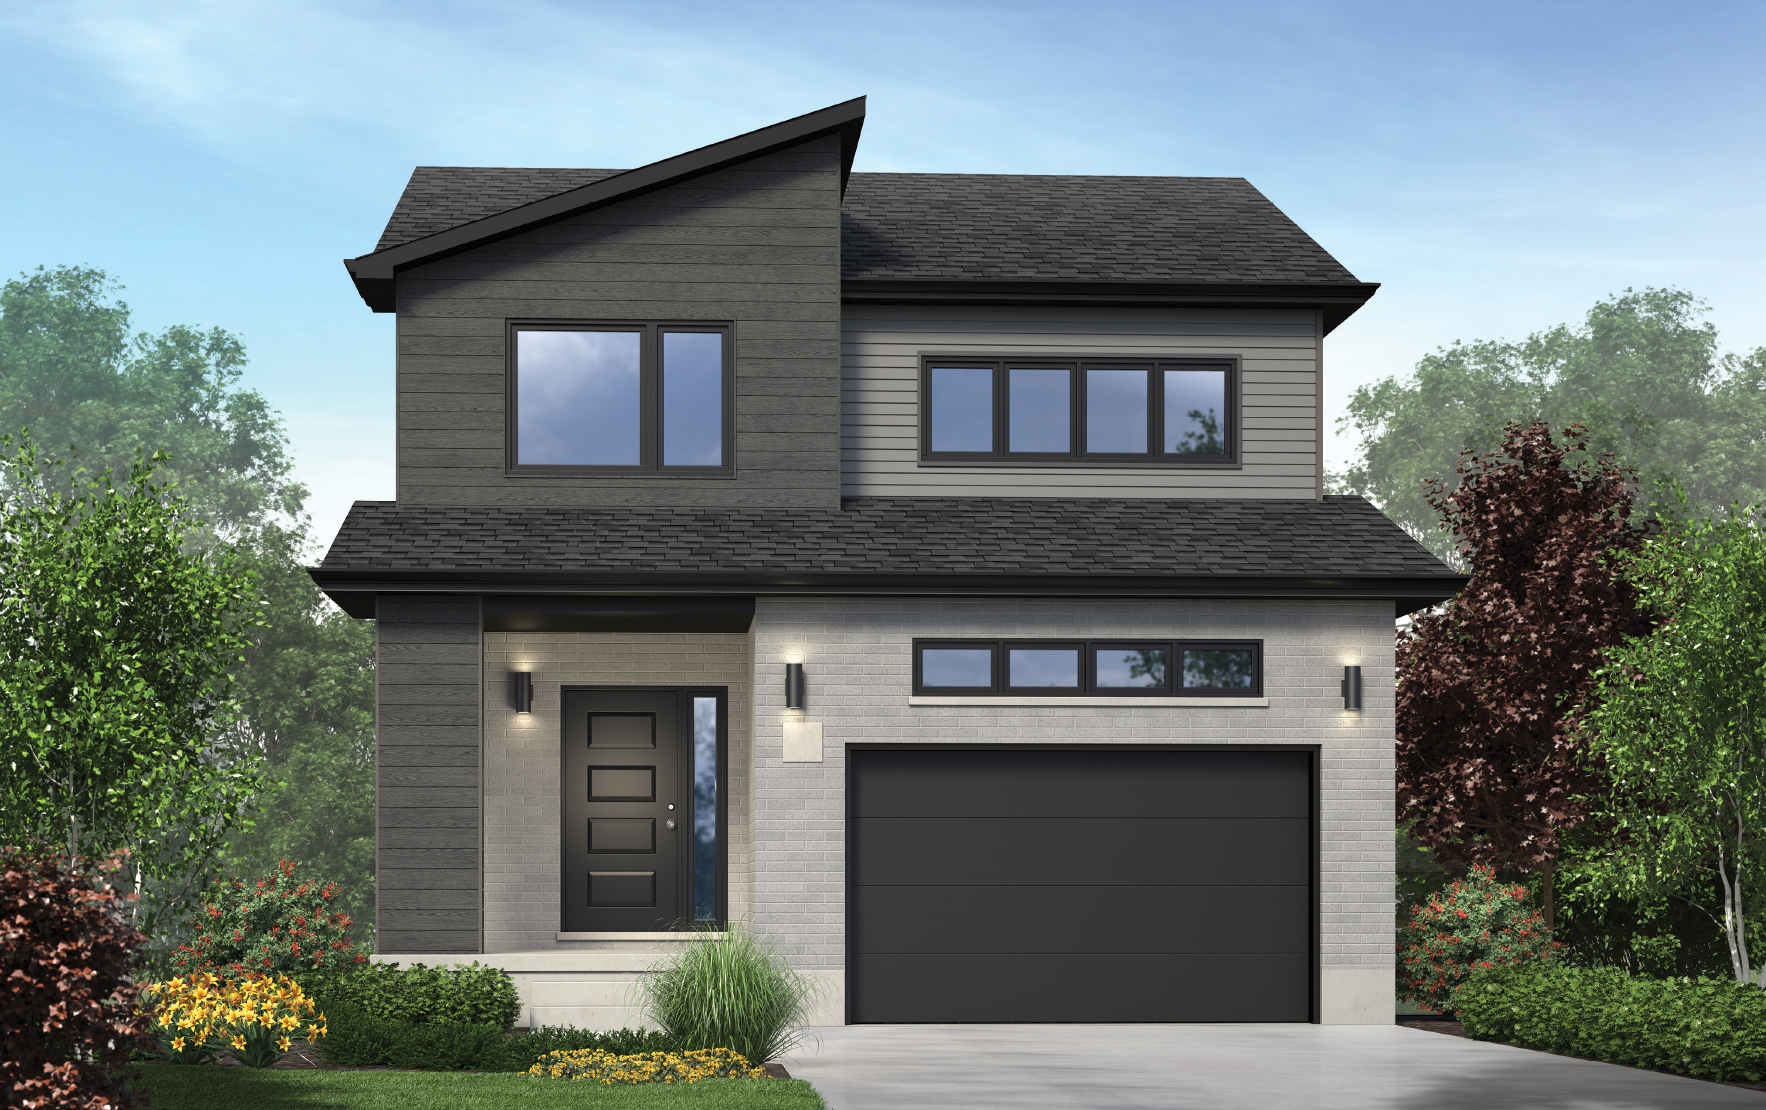
36'/38' LOT
York - Elevation B
Price includes HST & rebates assigned to builder
Specs: 1,585 sq.ft. · 4 Bed · 2.5 Bath
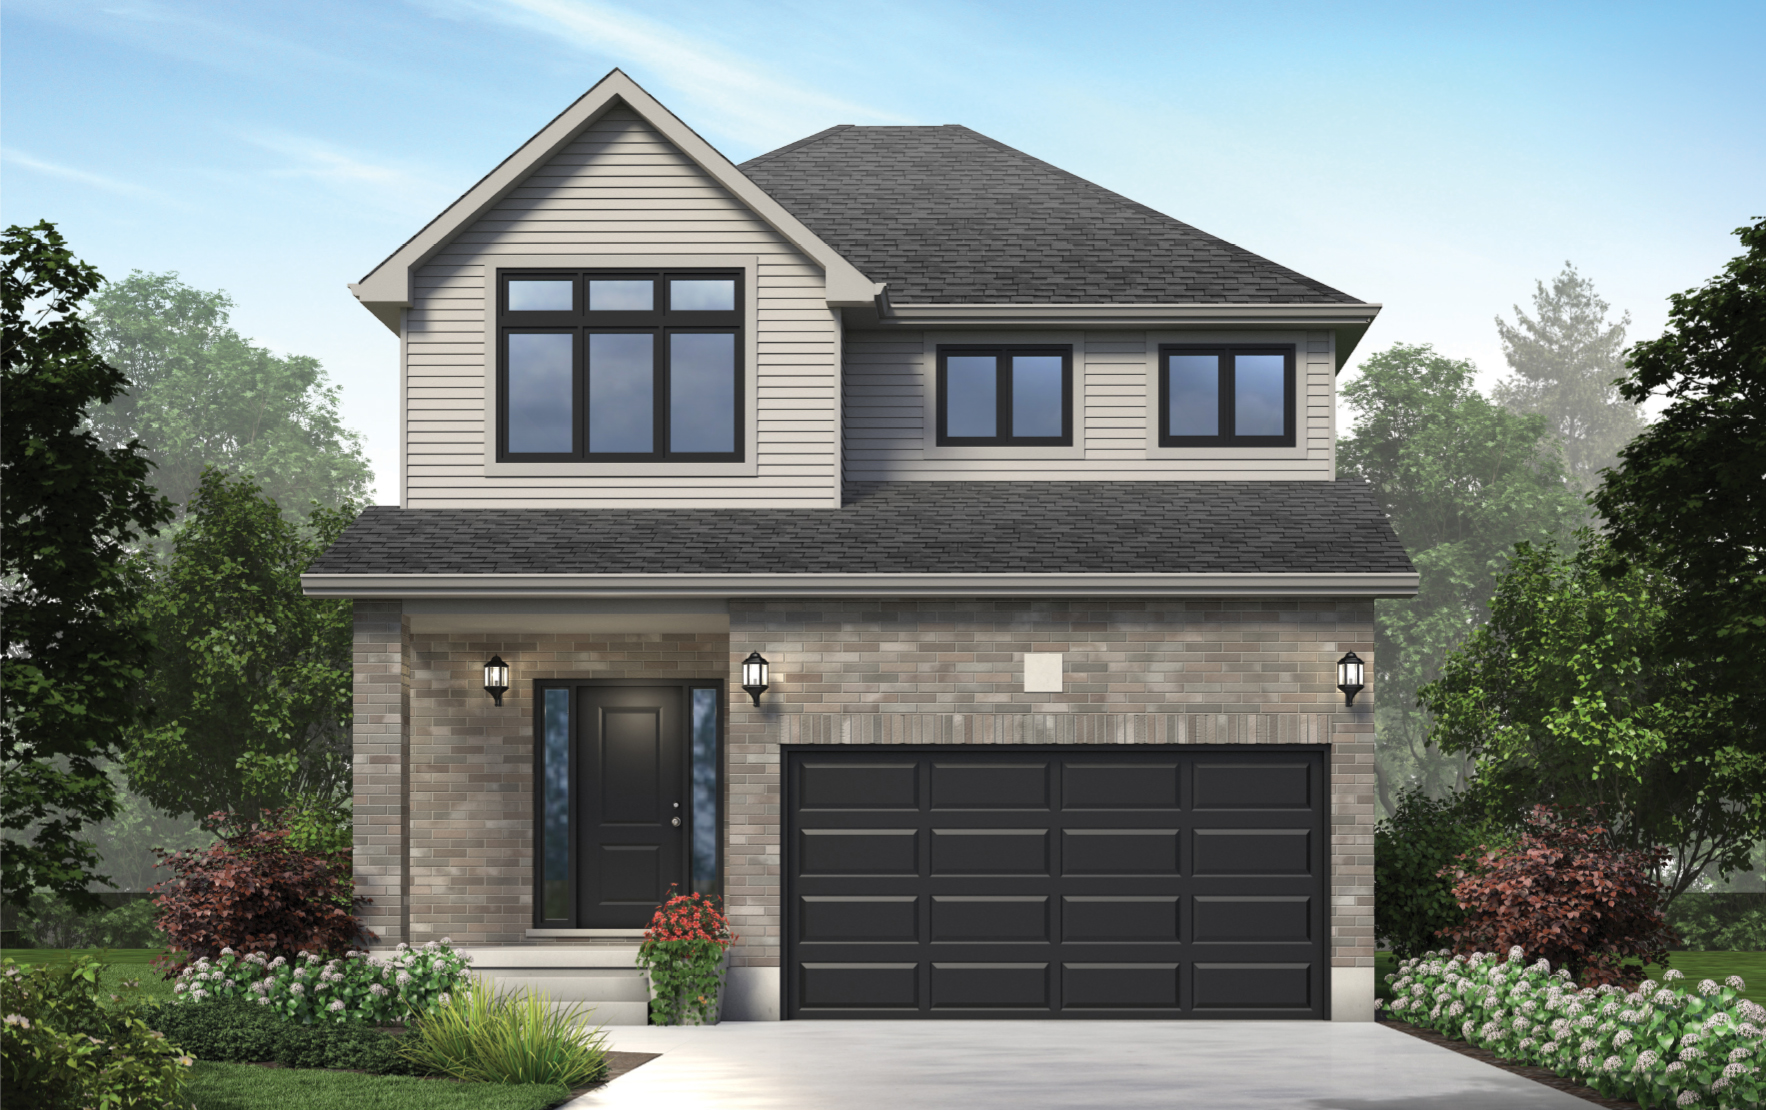
36'/38' LOT
Arden - Elevation A
Price includes HST & rebates assigned to builder
Specs: 1,928 sq.ft. · 4 Bed · 2.5 Bath
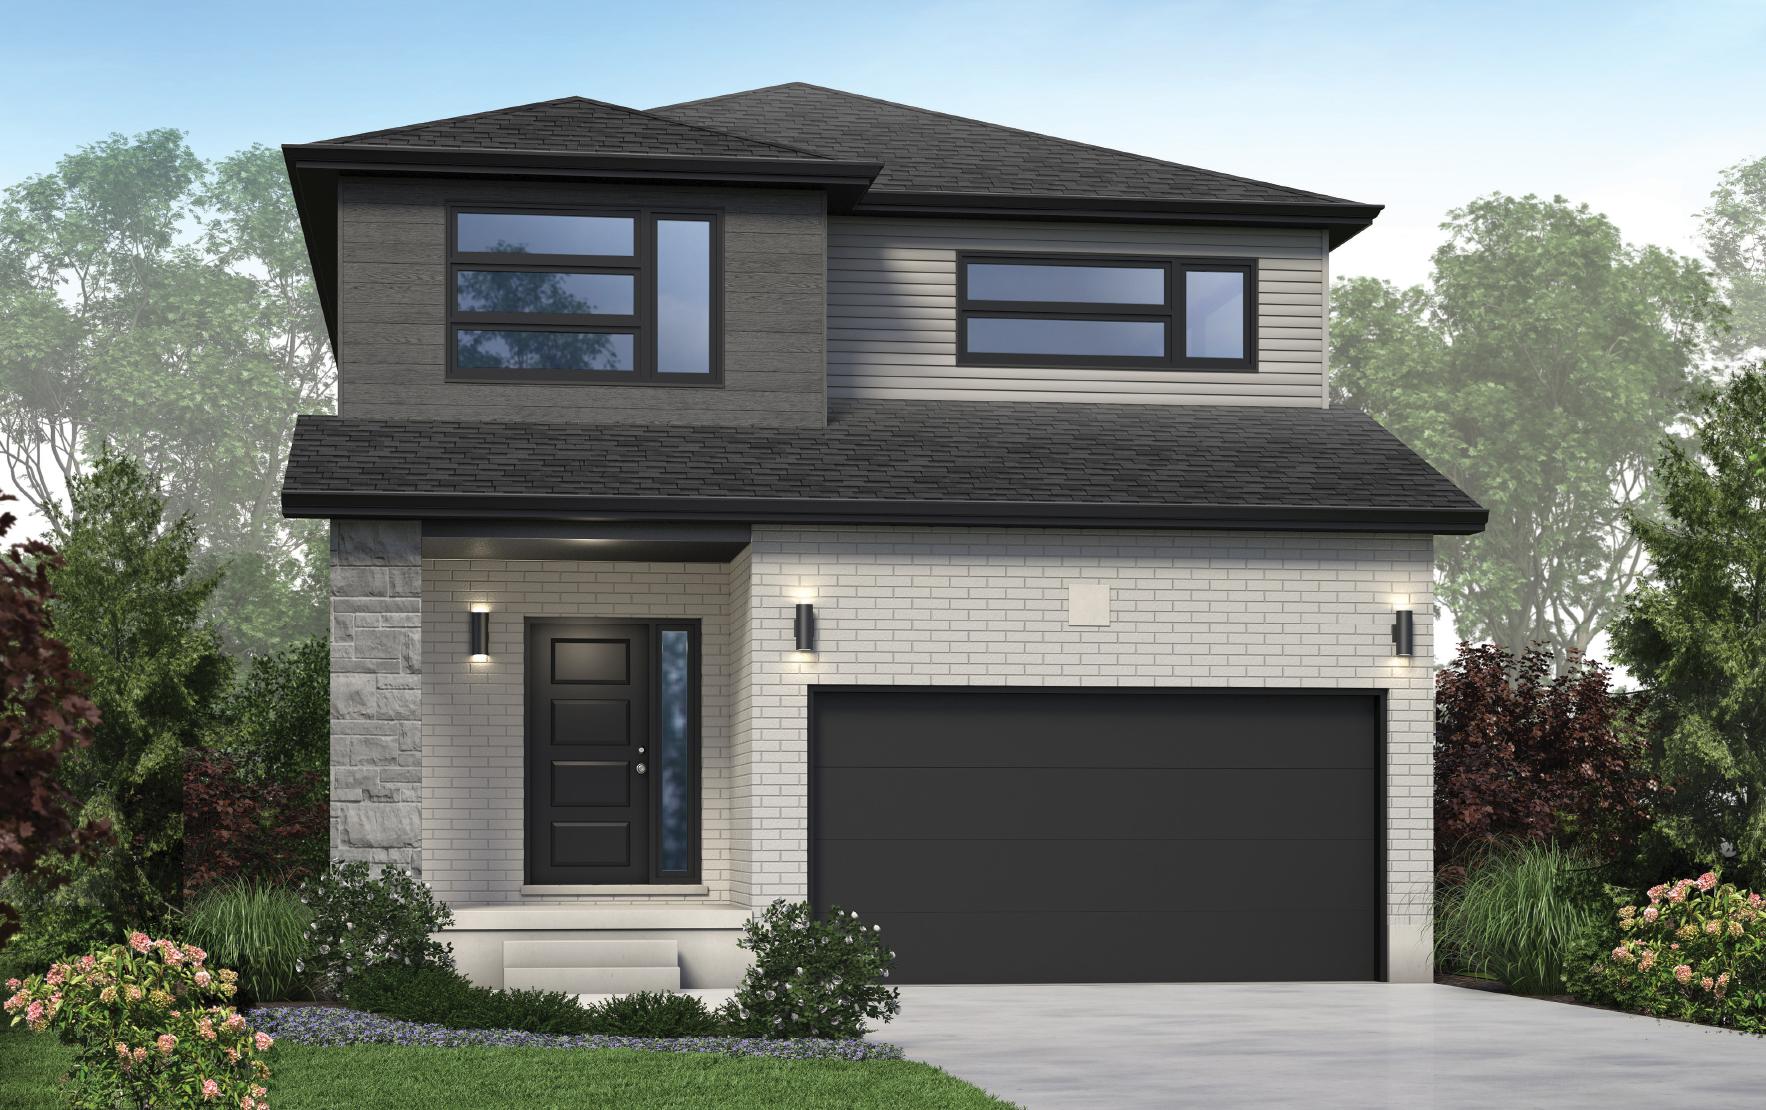
36'/38' LOT
Arden - Elevation B
Price includes HST & rebates assigned to builder
Specs: 1,928 sq.ft. · 4 Bed · 2.5 Bath
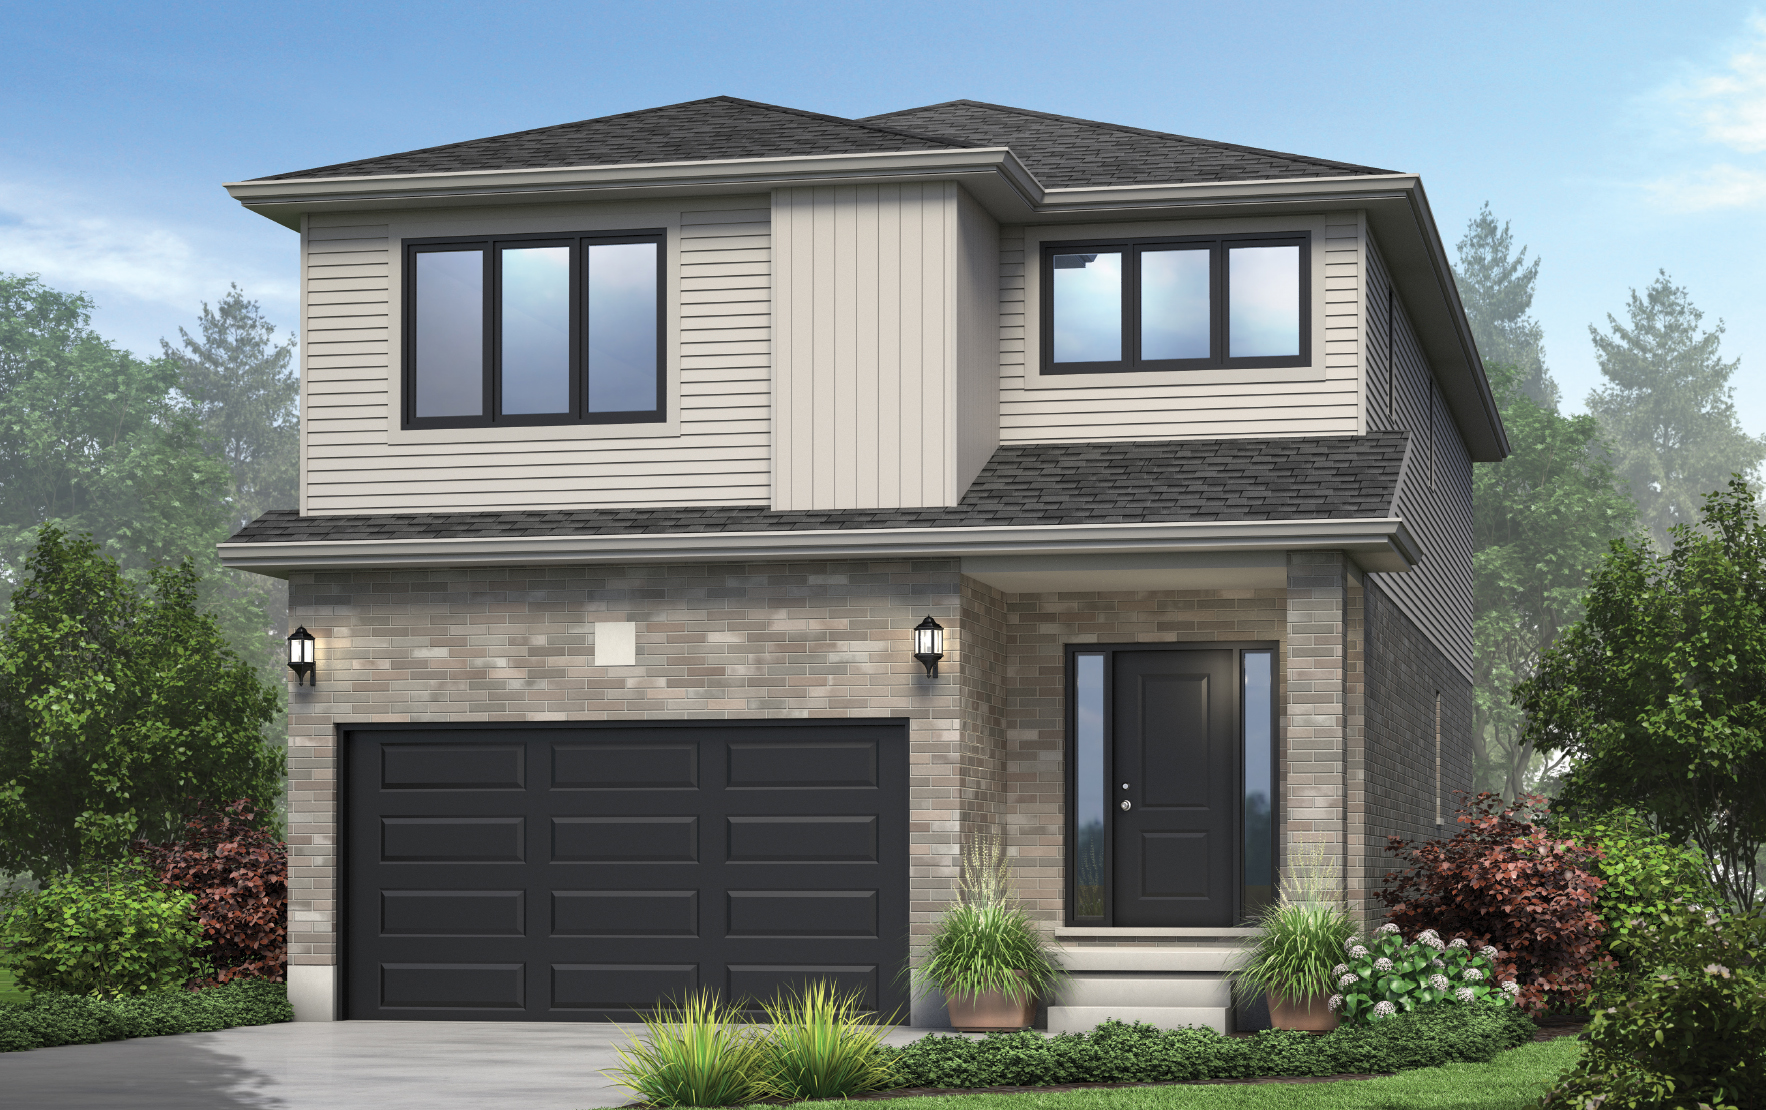
36'/38' LOT
Shakespeare - Elevation A
Price includes HST & rebates assigned to builder
Specs: 2,213 sq.ft. · 4 Bed · 2.5 Bath
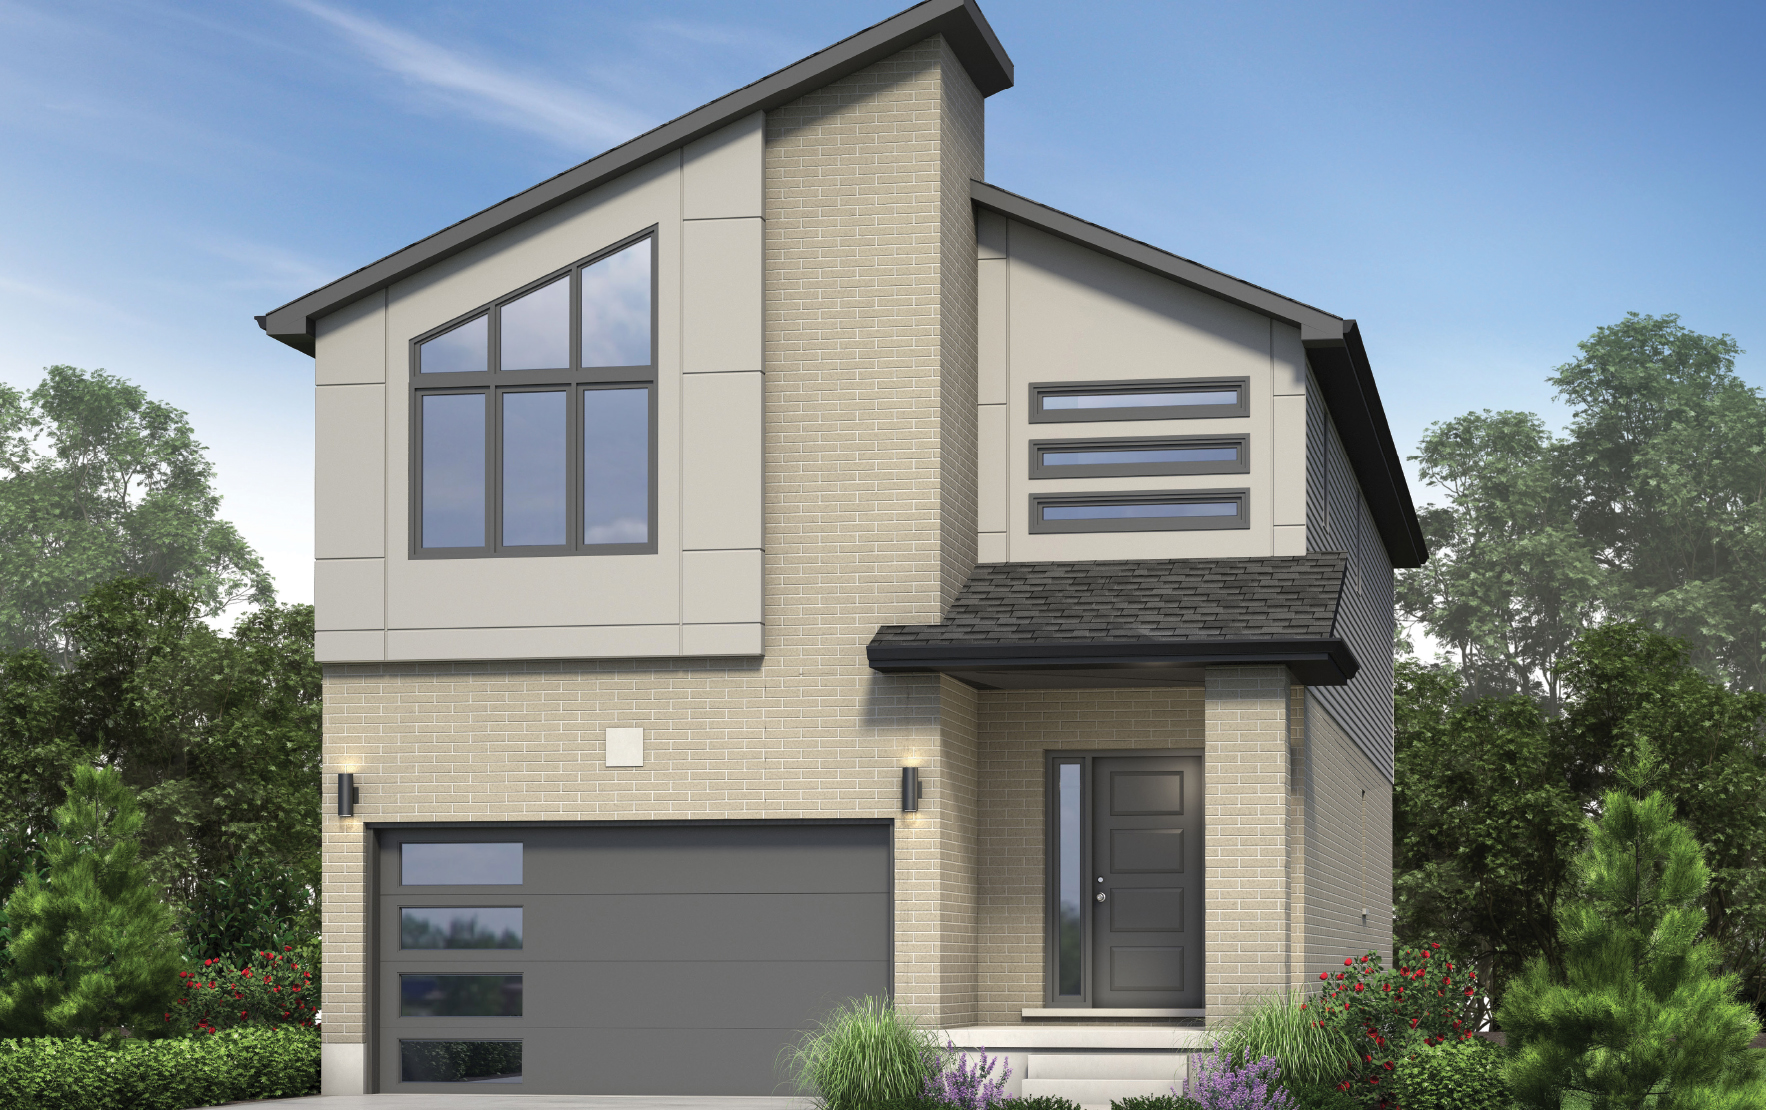
36'/38' LOT
Shakespeare - Elevation B
Price includes HST & rebates assigned to builder
Specs: 2,213 sq.ft. · 4 Bed · 2.5 Bath
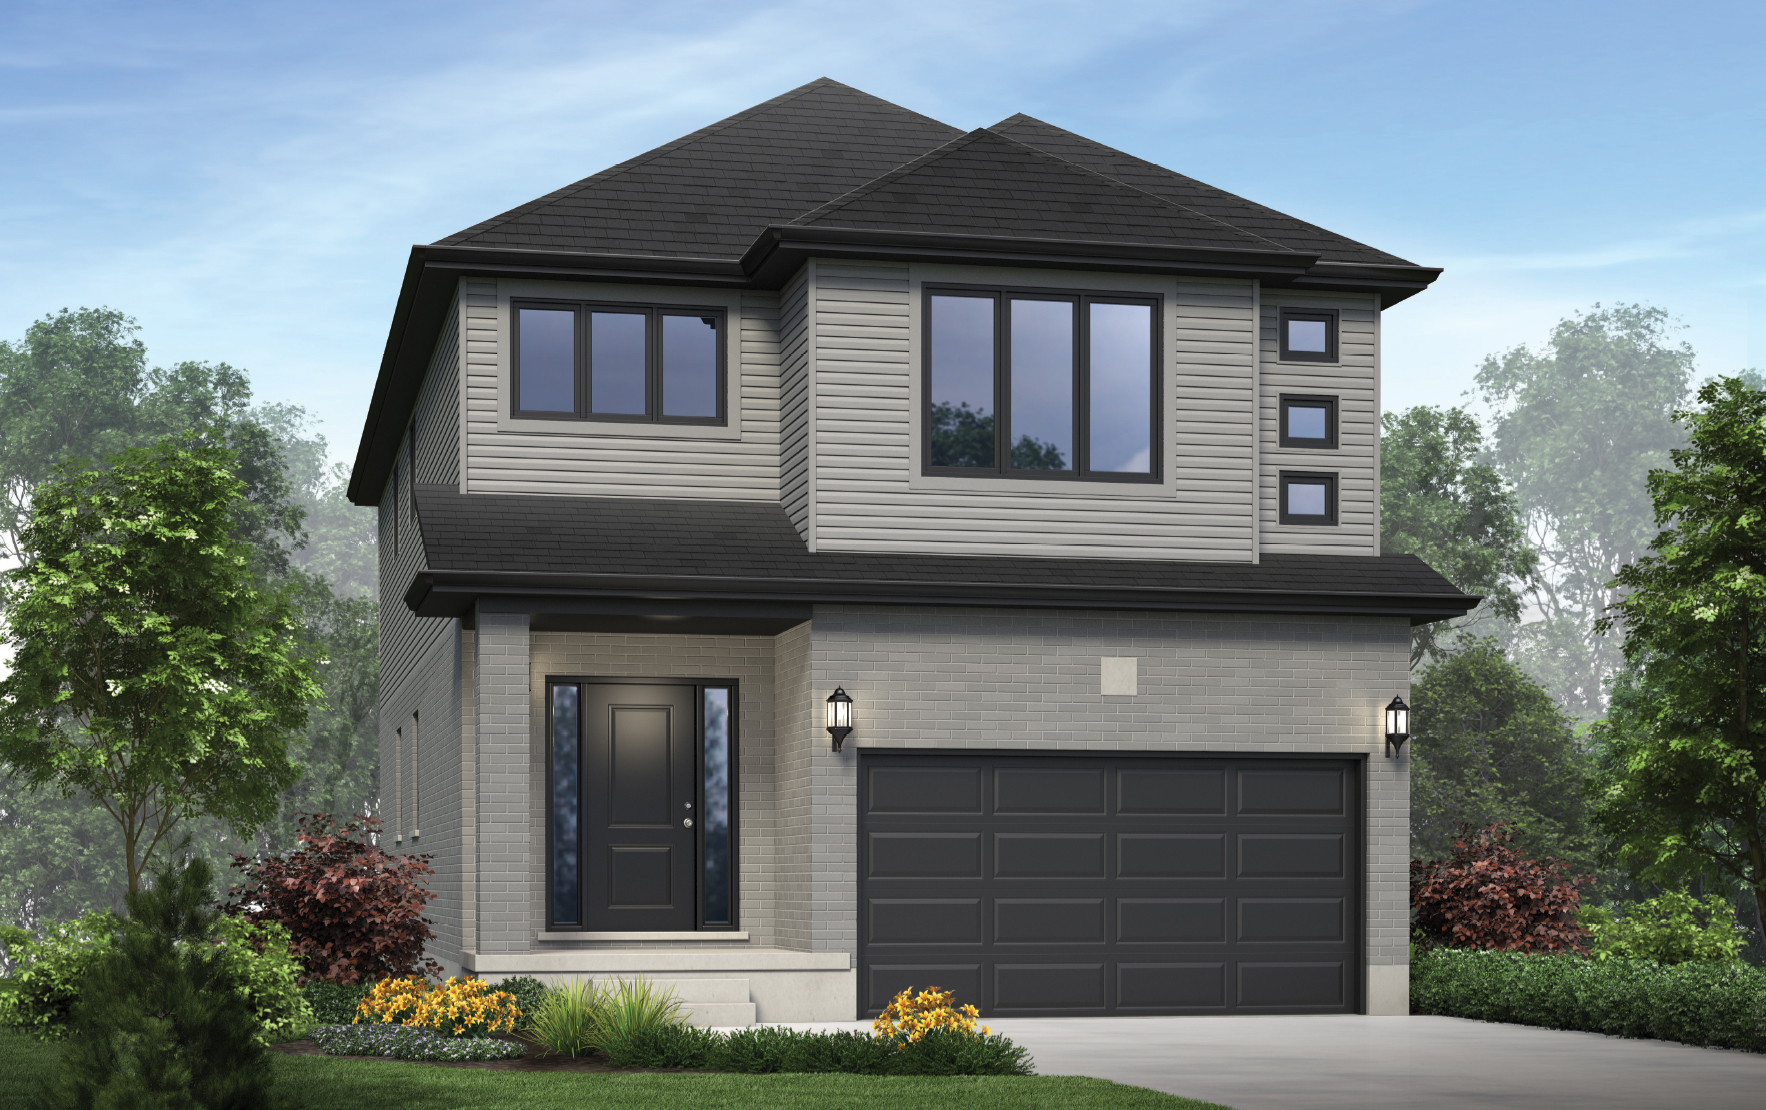
36'/38' LOT
Avon - Elevation A
Price includes HST & rebates assigned to builder
Specs: 2,225 sq.ft. · 4 Bed · 2.5 Bath
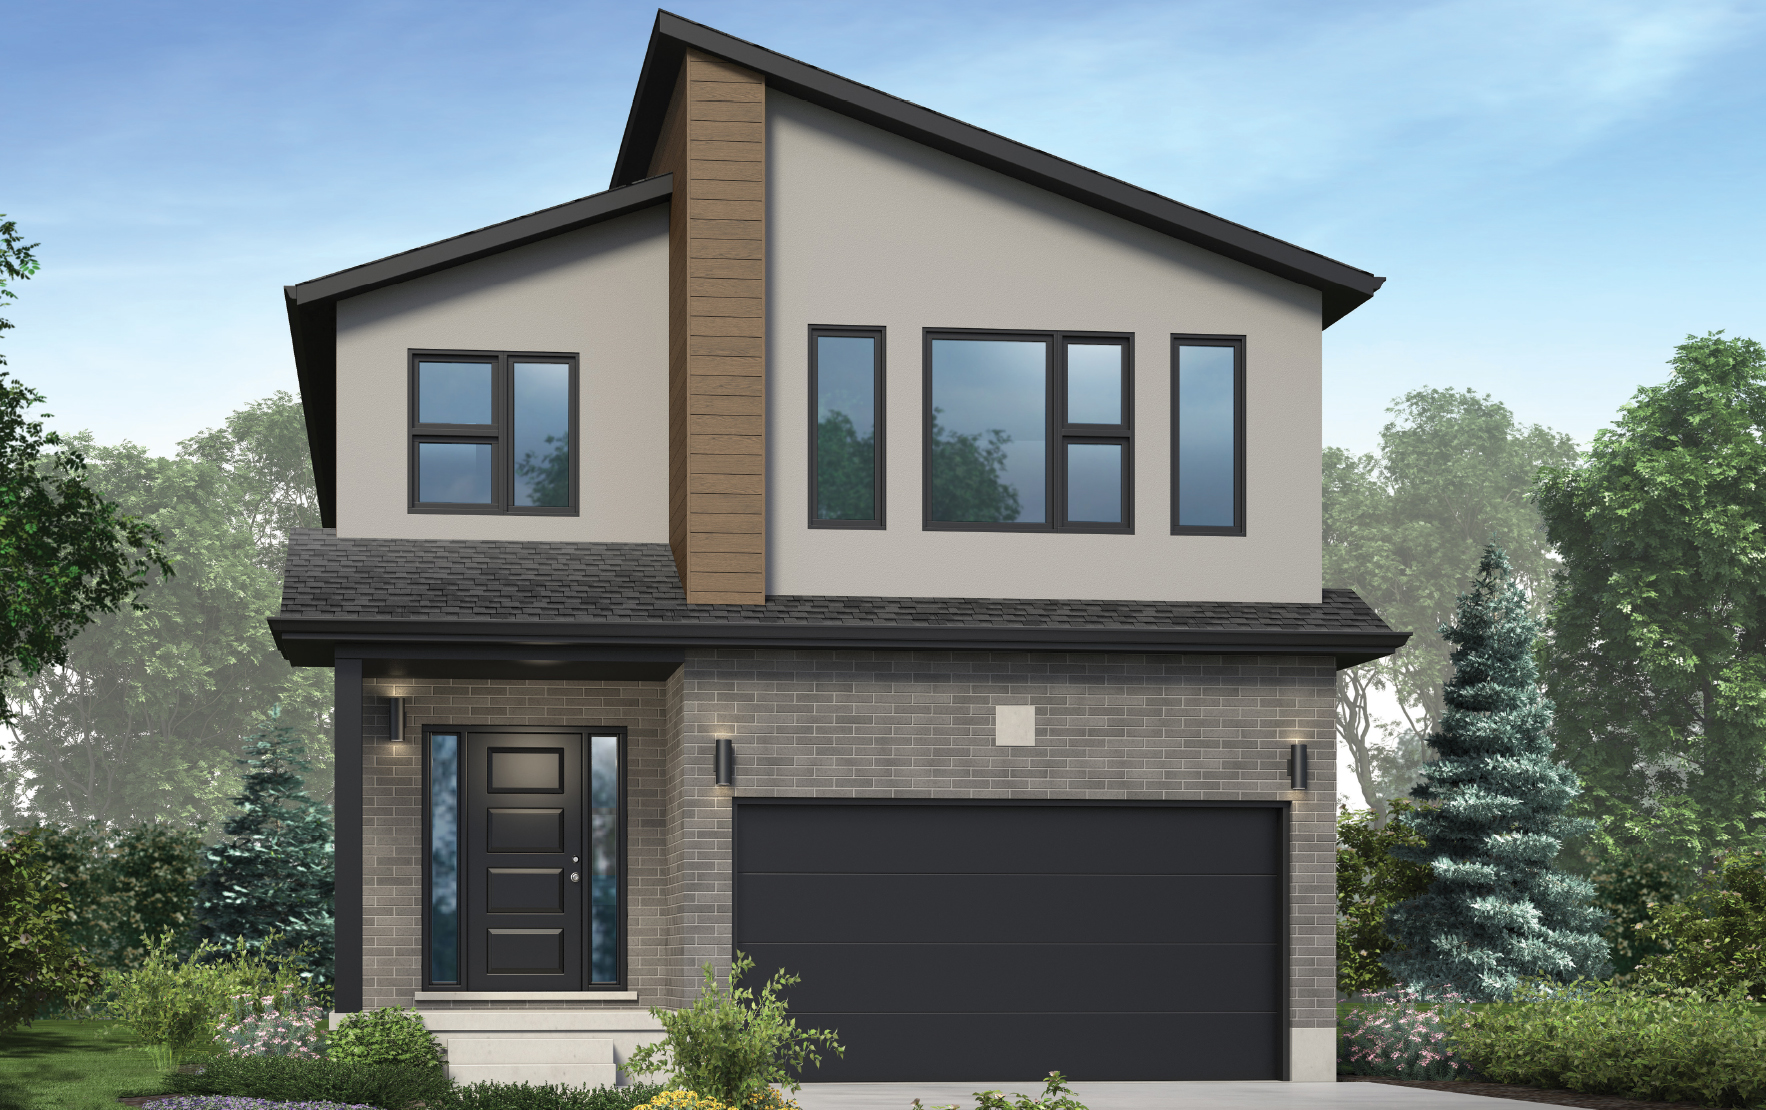
36'/38' LOT
Avon - Elevation B
Price includes HST & rebates assigned to builder
Specs: 2,225 sq.ft. · 4 Bed · 2.5 Bath
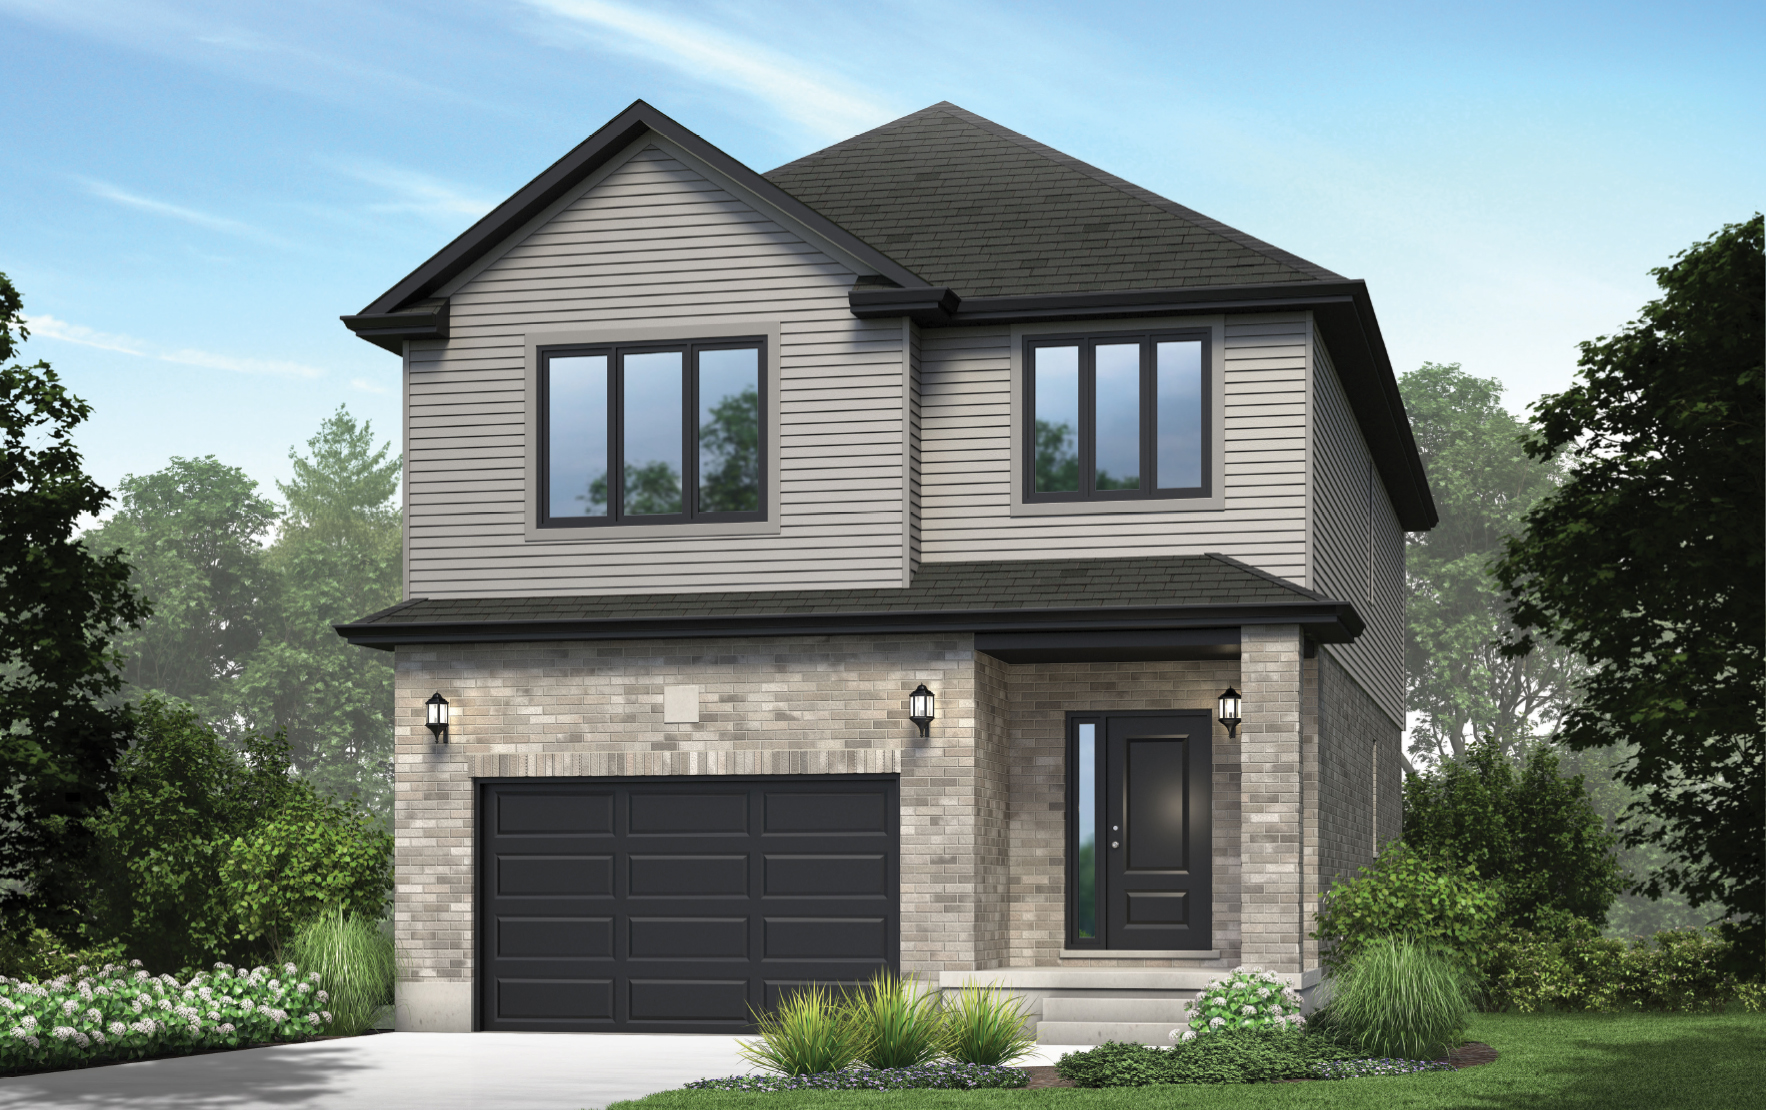
MODEL HOME
Juliet - Elevation A
Price includes HST & rebates assigned to builder
Specs: 2,225 sq.ft. · 4 Bed · 2.5 Bath
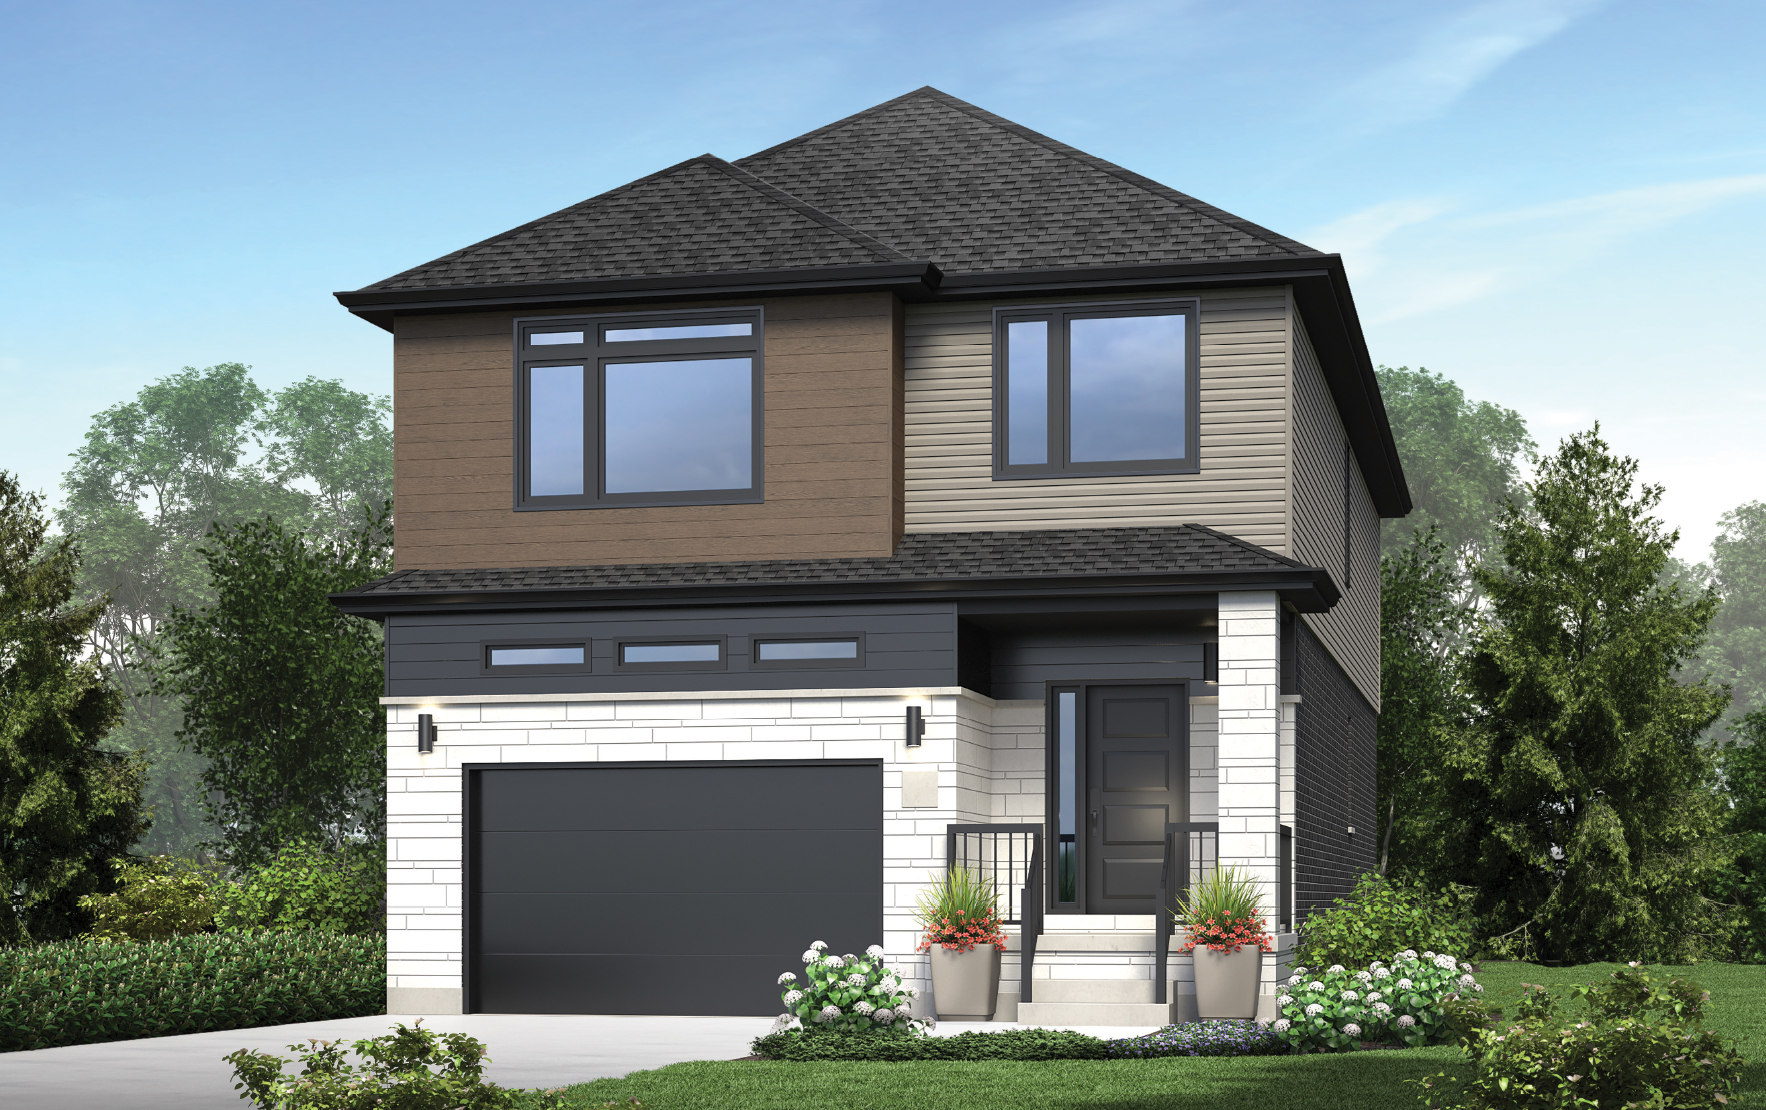
36'/38' LOT
Juliet - Elevation B
Price includes HST & rebates assigned to builder
Specs: 2,225 sq.ft. · 4 Bed · 2.5 Bath
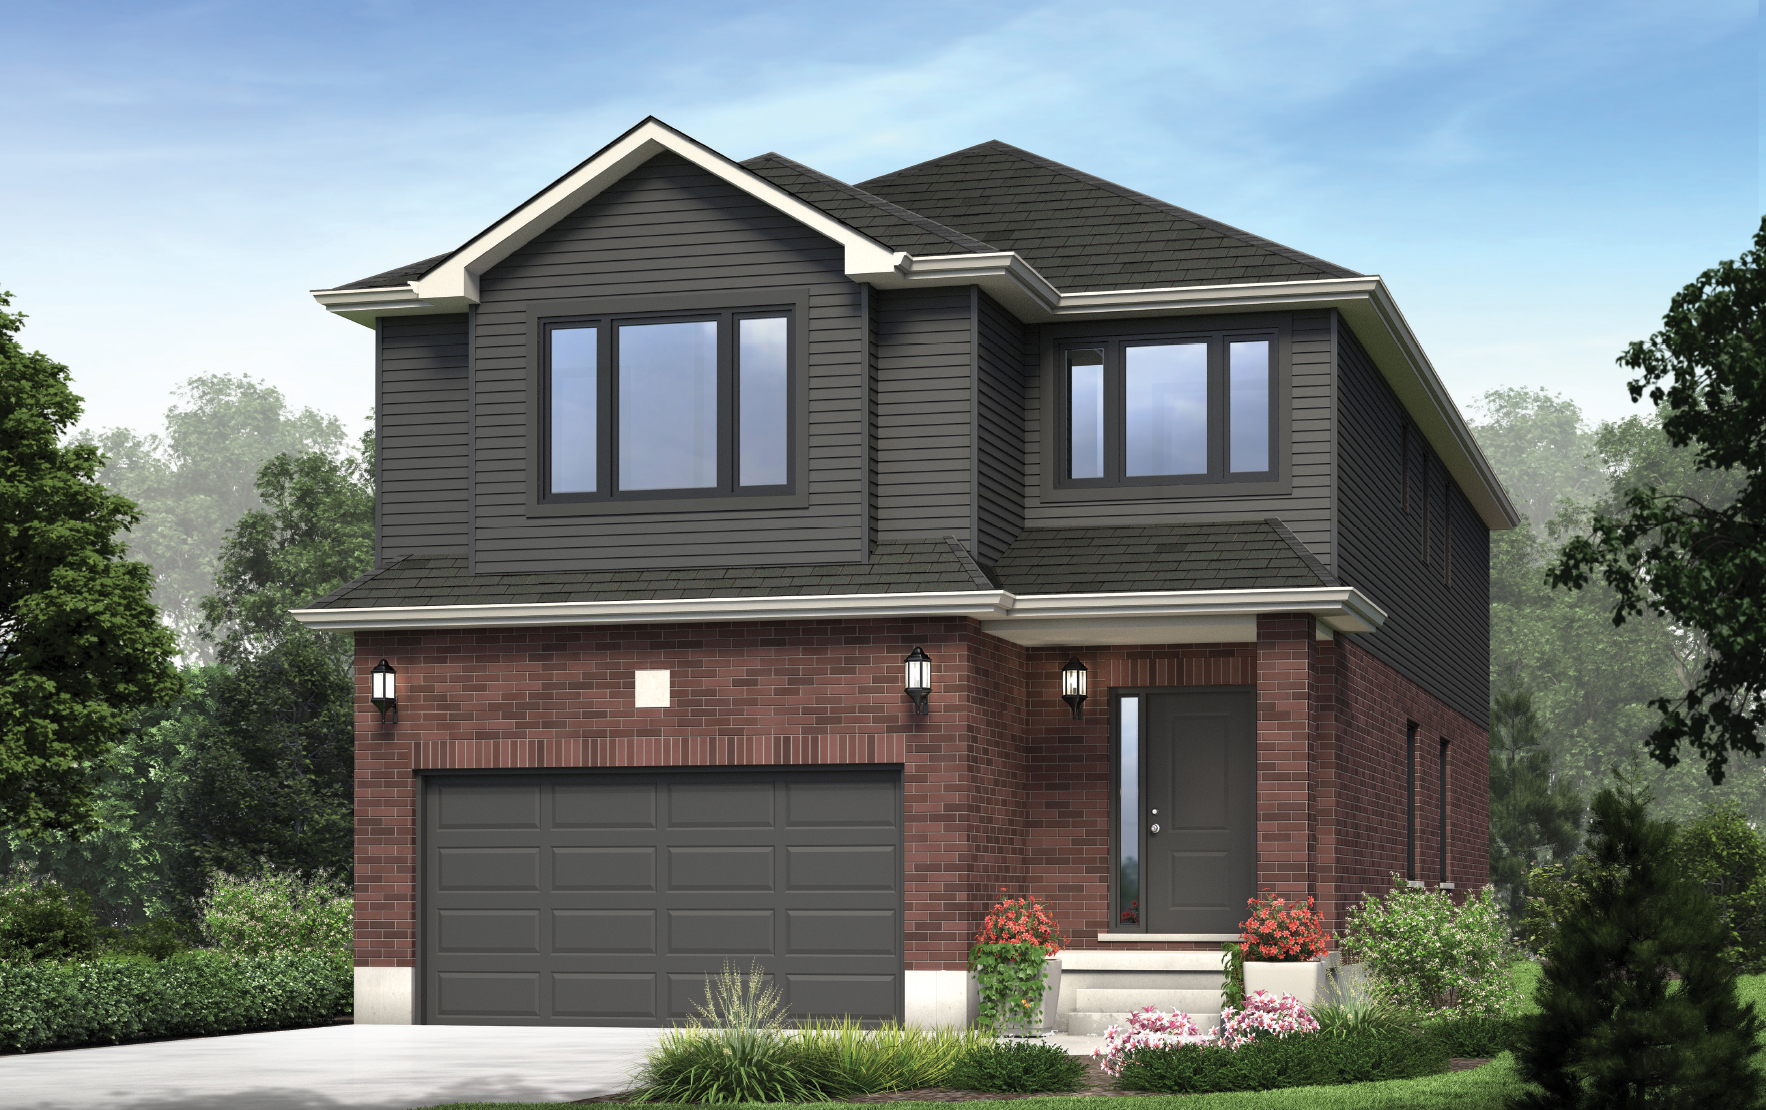
TOP OF COLLECTION
White Swan - Elevation A
Price includes HST & rebates assigned to builder
Specs: 2,485 sq.ft. · 4 Bed · 2.5 Bath
Notes: Largest Standard Collection model at 2,485 sq.ft.
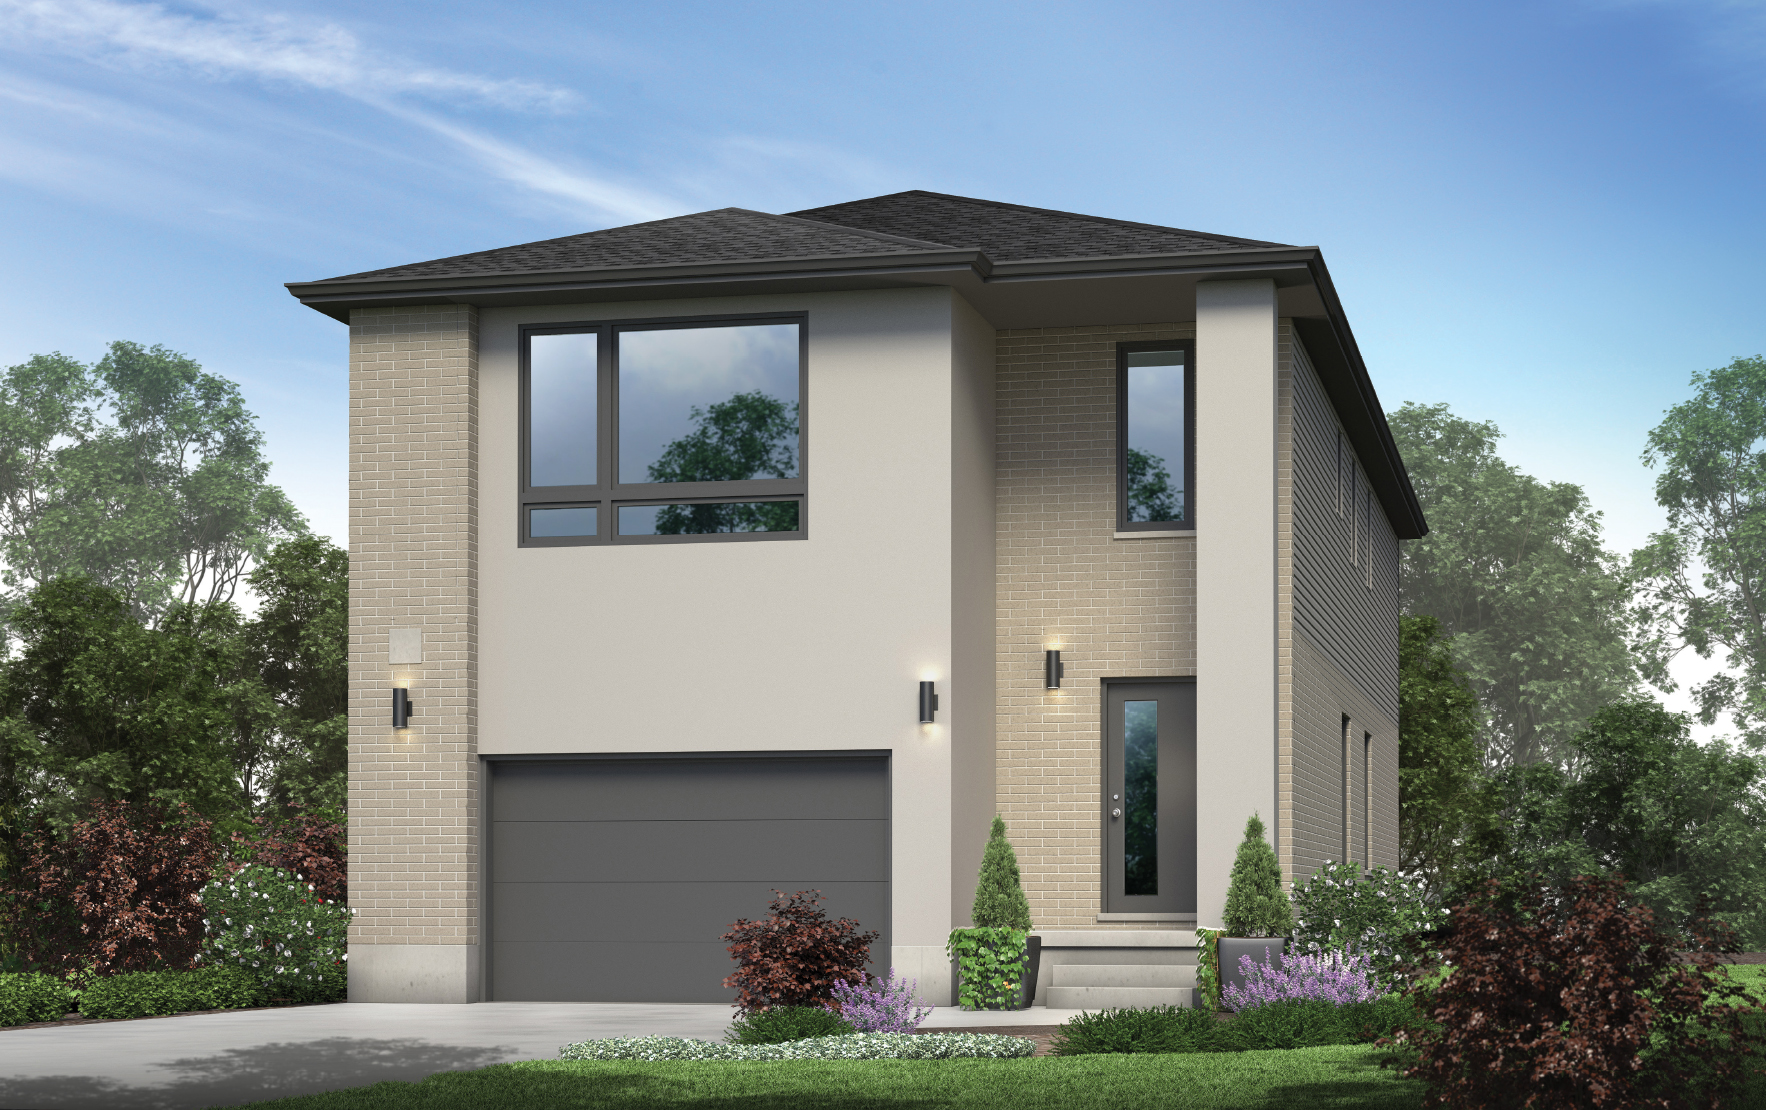
TOP OF COLLECTION
White Swan - Elevation B
Price includes HST & rebates assigned to builder
Specs: 2,485 sq.ft. · 4 Bed · 2.5 Bath
Notes: Elevation B front facade.
Single Detached - Essentials Collection
More attainable price points on 36' and 38' lots. Starting from $589,900.
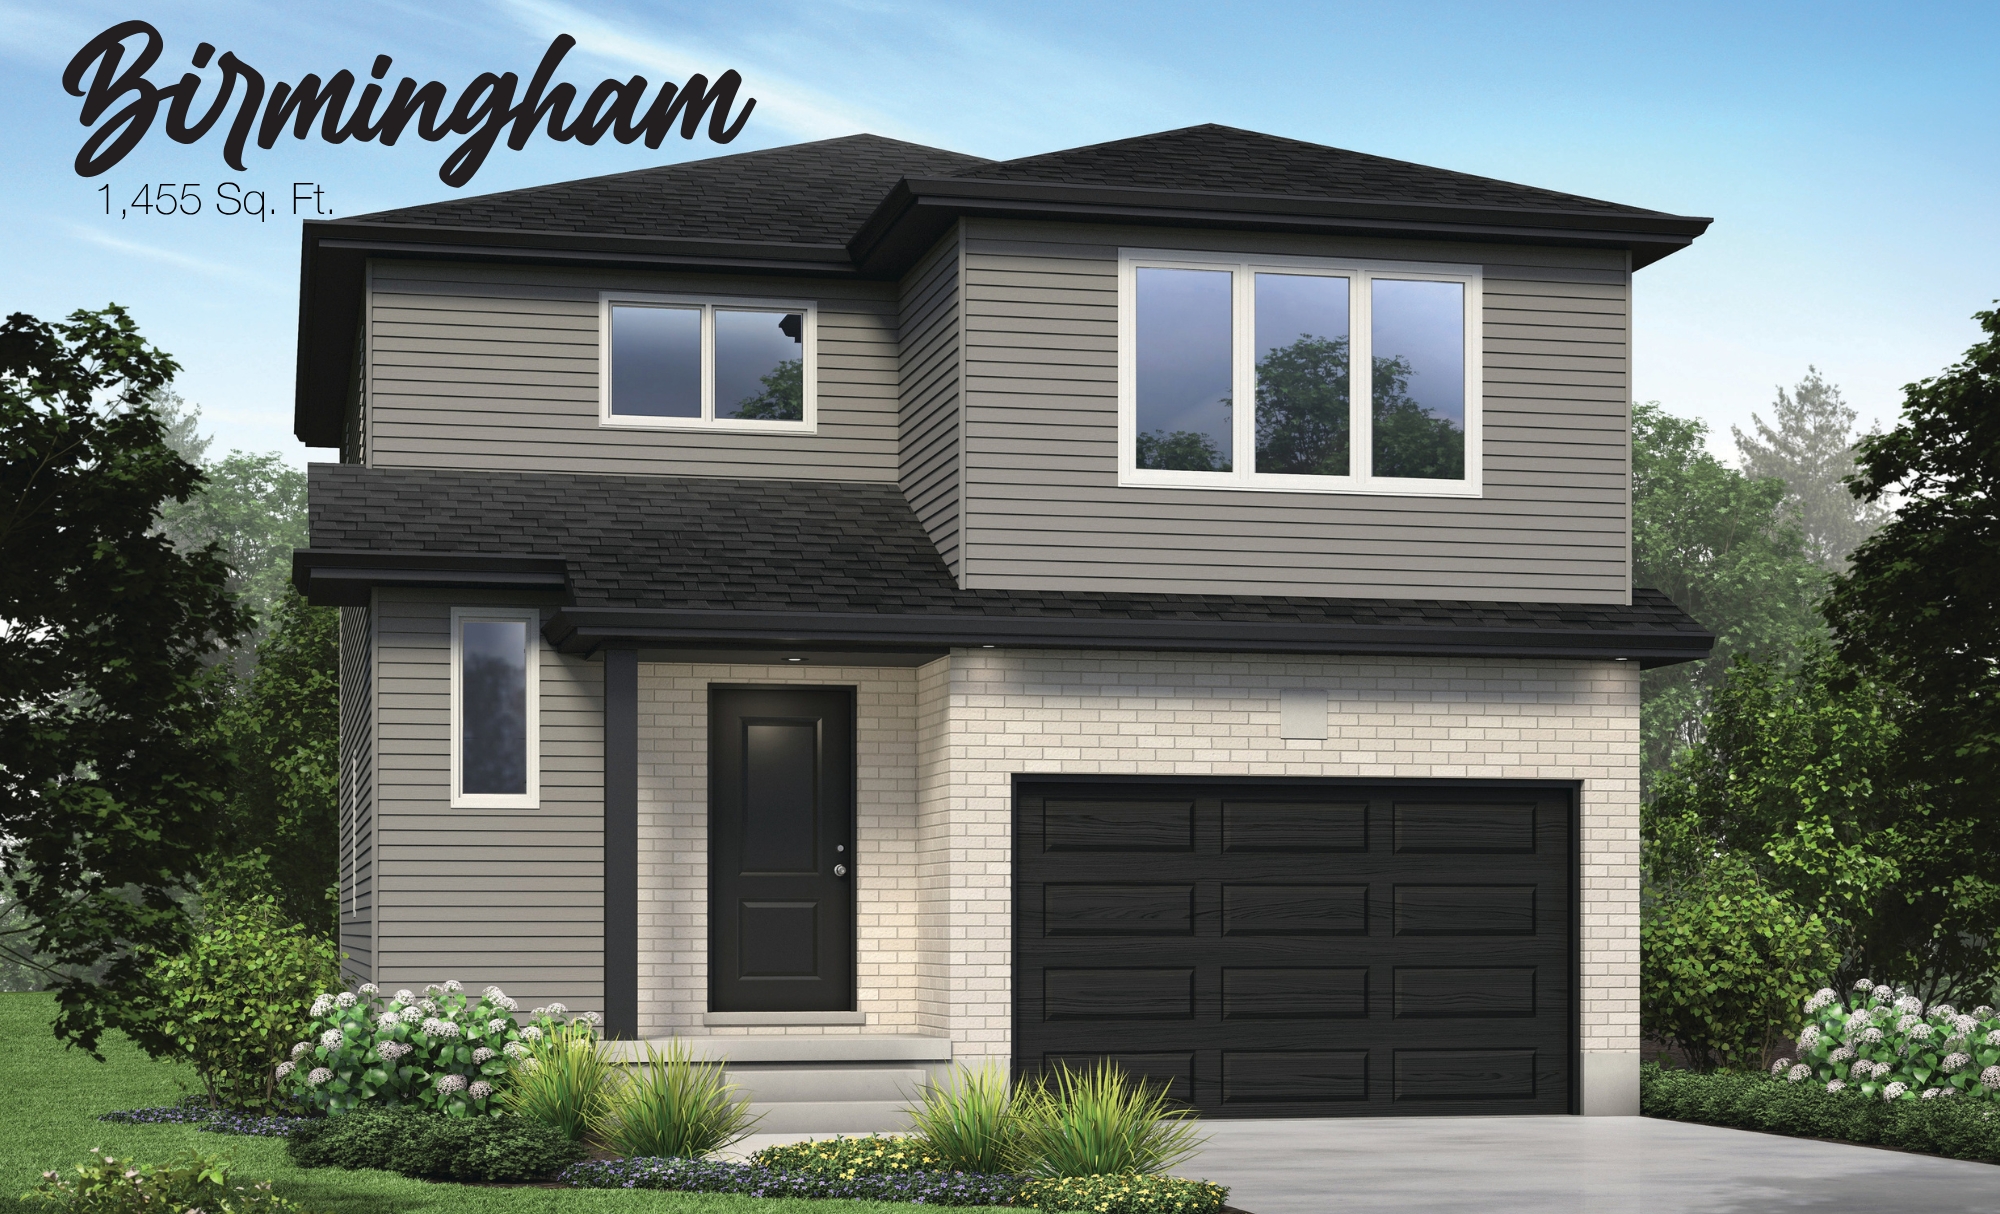
ESSENTIALS - ENTRY
The Birmingham
Price includes HST & rebates assigned to builder
Specs: 1,455 sq.ft. · 4 Bed · 1.5 Bath
Notes: Most affordable detached home in Stratford from Grandview. 4 bedrooms at an accessible price point.
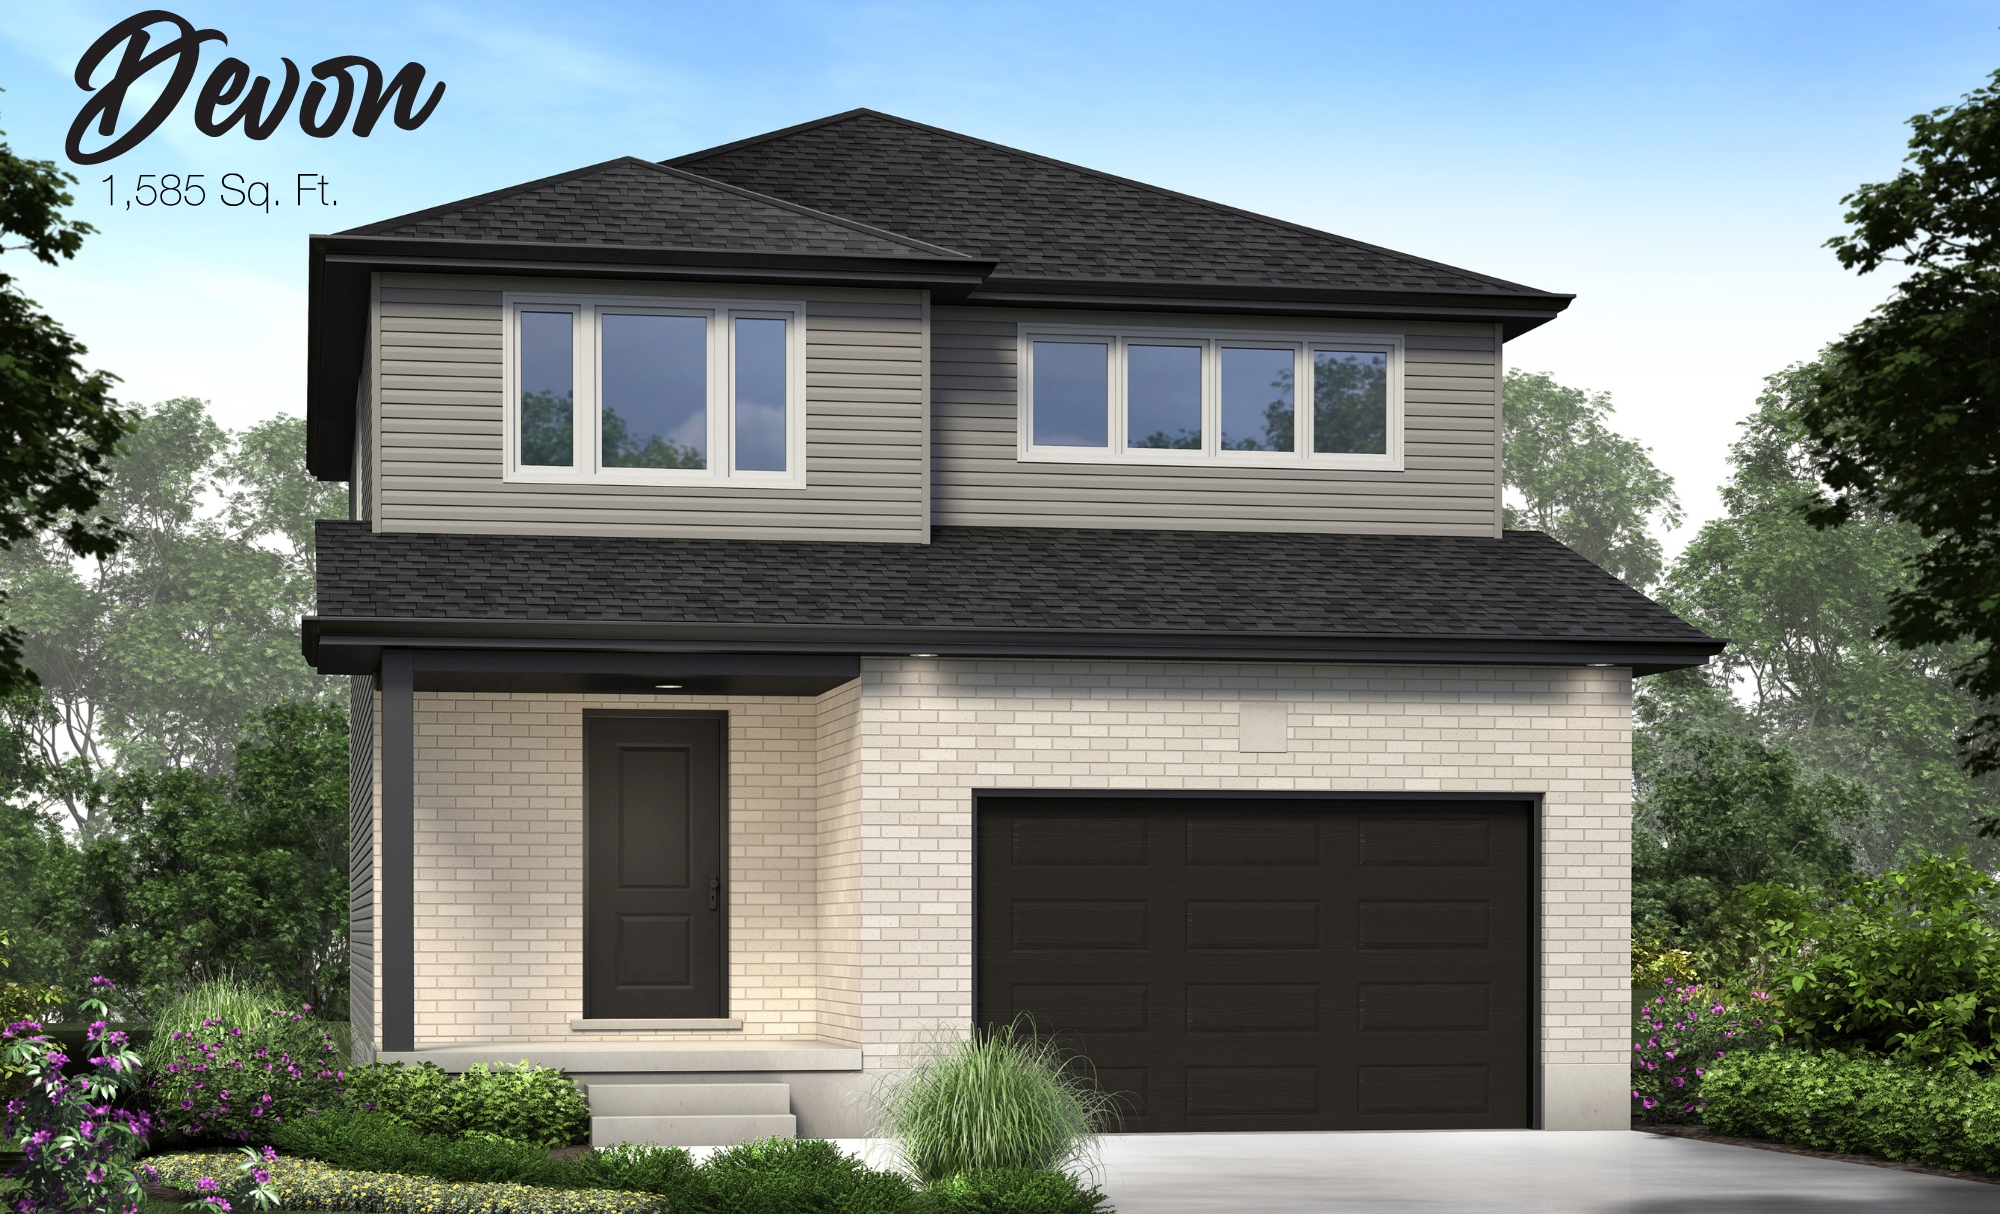
ESSENTIALS
The Devon
Price includes HST & rebates assigned to builder
Specs: 1,585 sq.ft. · 4 Bed · 1.5 Bath
Notes: Step up in size from the Birmingham. Family-friendly layout at an attainable price.
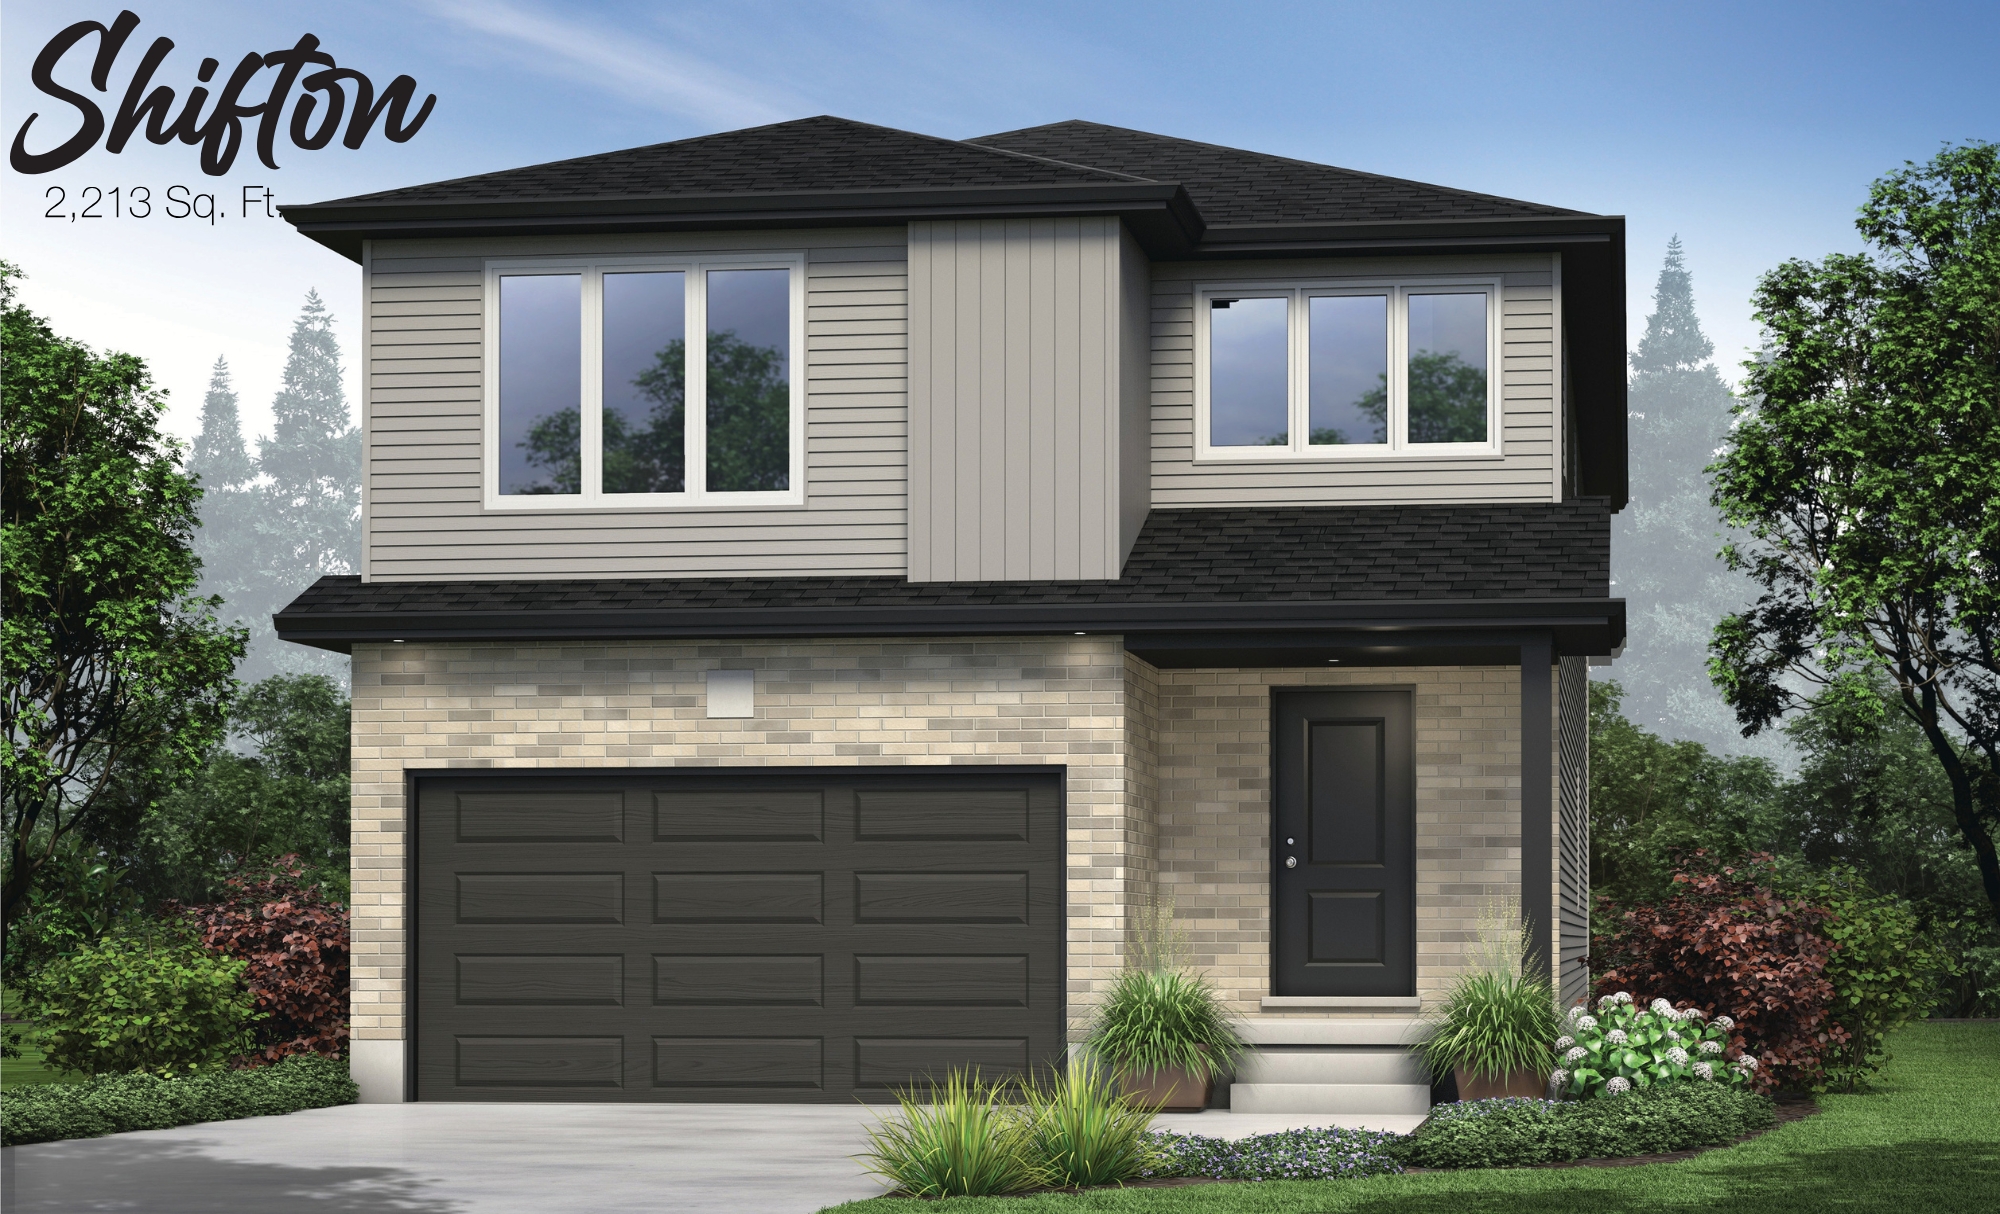
ESSENTIALS
The Shifton
Price includes HST & rebates assigned to builder
Specs: 2,213 sq.ft. · 4 Bed · 1.5 Bath
Notes: Over 2,200 sq.ft. in the Essentials Collection - outstanding value for the space.
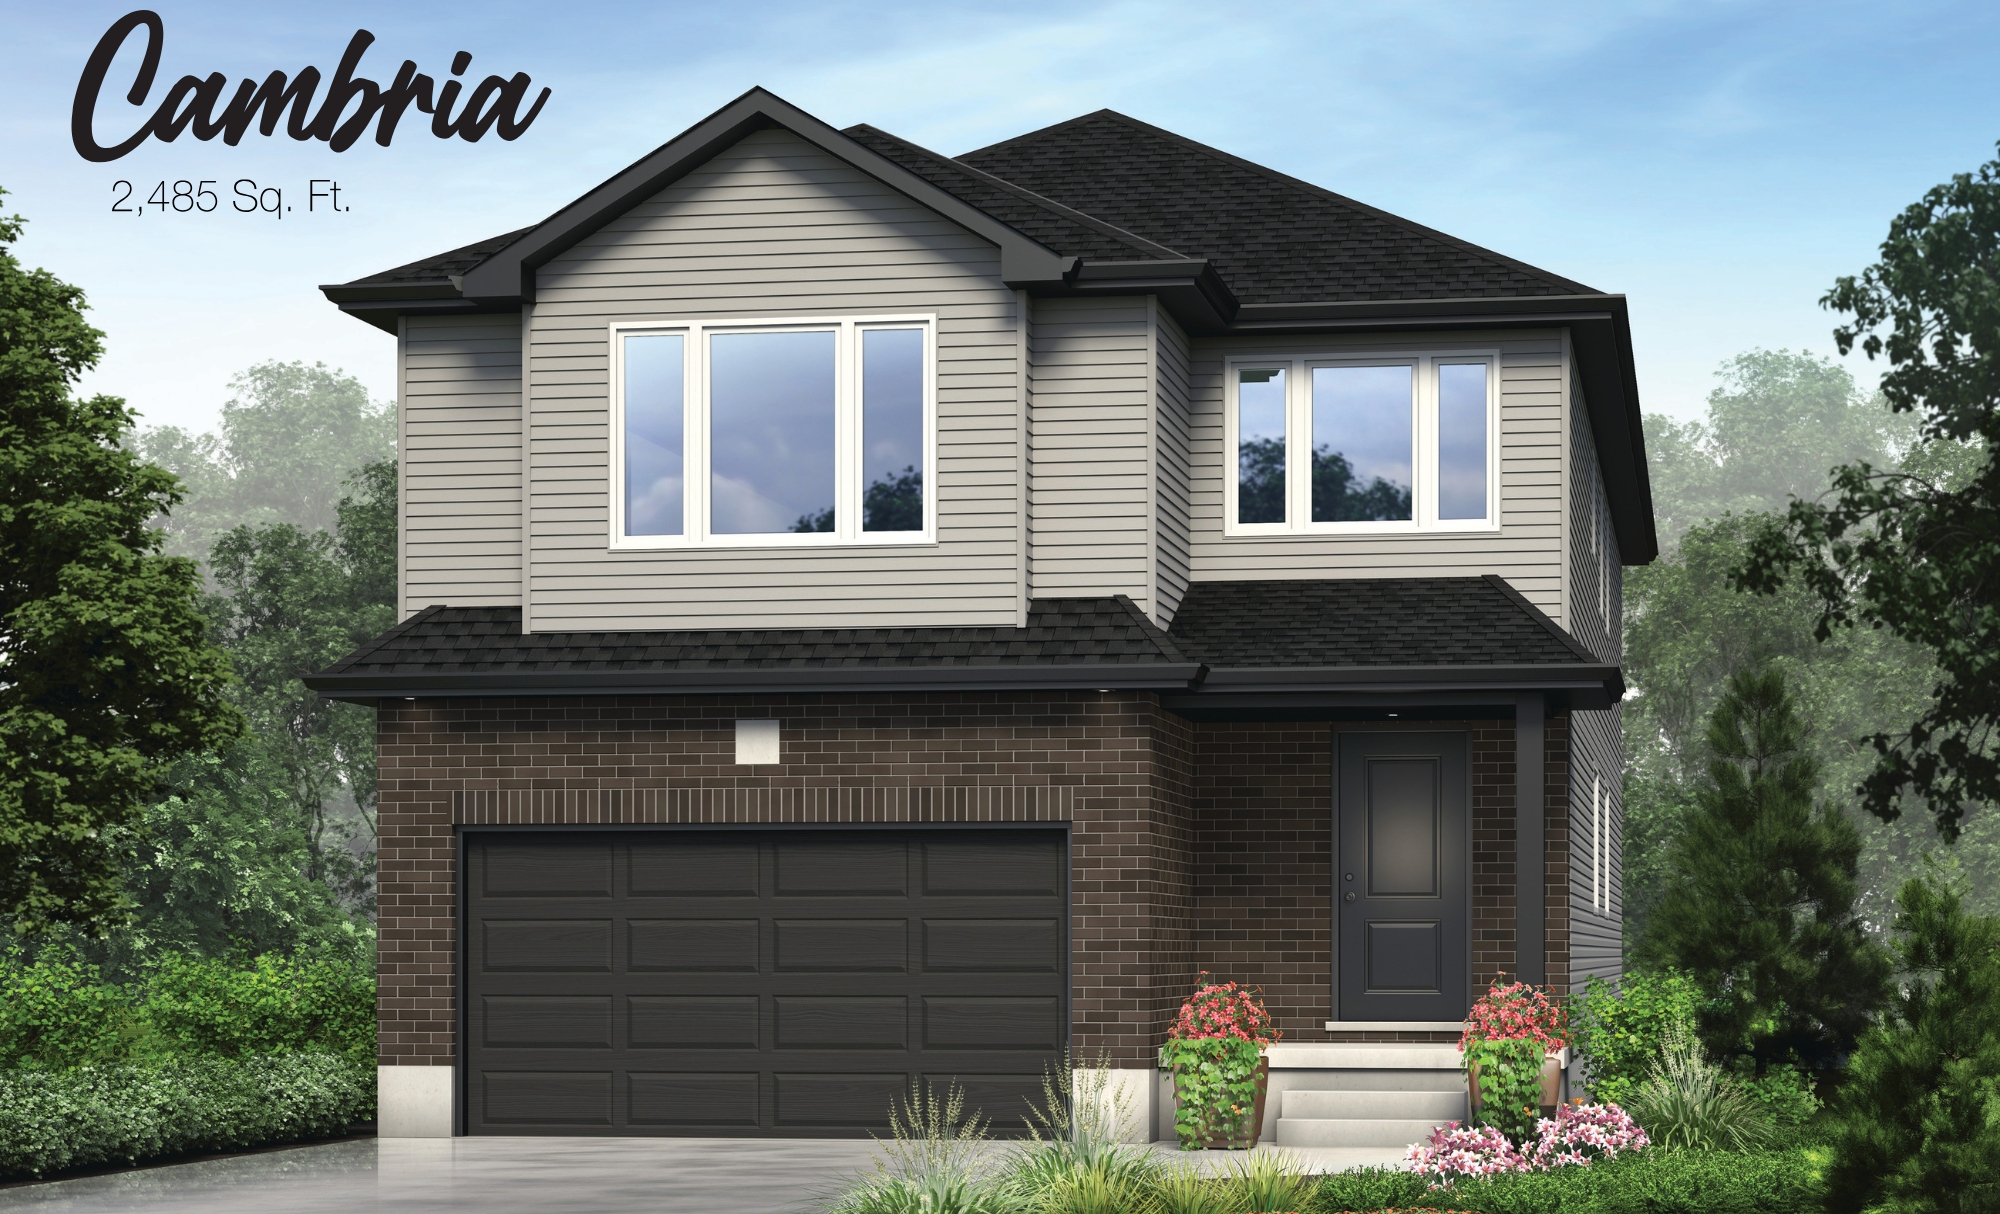
ESSENTIALS - LARGEST
The Cambria
Price includes HST & rebates assigned to builder
Specs: 2,485 sq.ft. · 4 Bed · 1.5 Bath
Notes: Largest Essentials model - 2,485 sq.ft. Maximum space at an accessible price.
*Listed prices include the HST rebate - priced net of HST, no surprises. Prices subject to change without notice. E.&O.E. Selections from Builder's samples. Value as per plan.
Sales office / Model Home: 4 Ford Drive, Stratford - Saturday & Sunday 1-4pm.
Amanda Yost · (226) 791-0593 · [email protected]
IMMEDIATE POSSESSION IN STRATFORD
Move-In Ready Now
Experience handcrafted Stratford living without the construction wait. Discover two completed signature single-family residences ready for immediate occupancy.
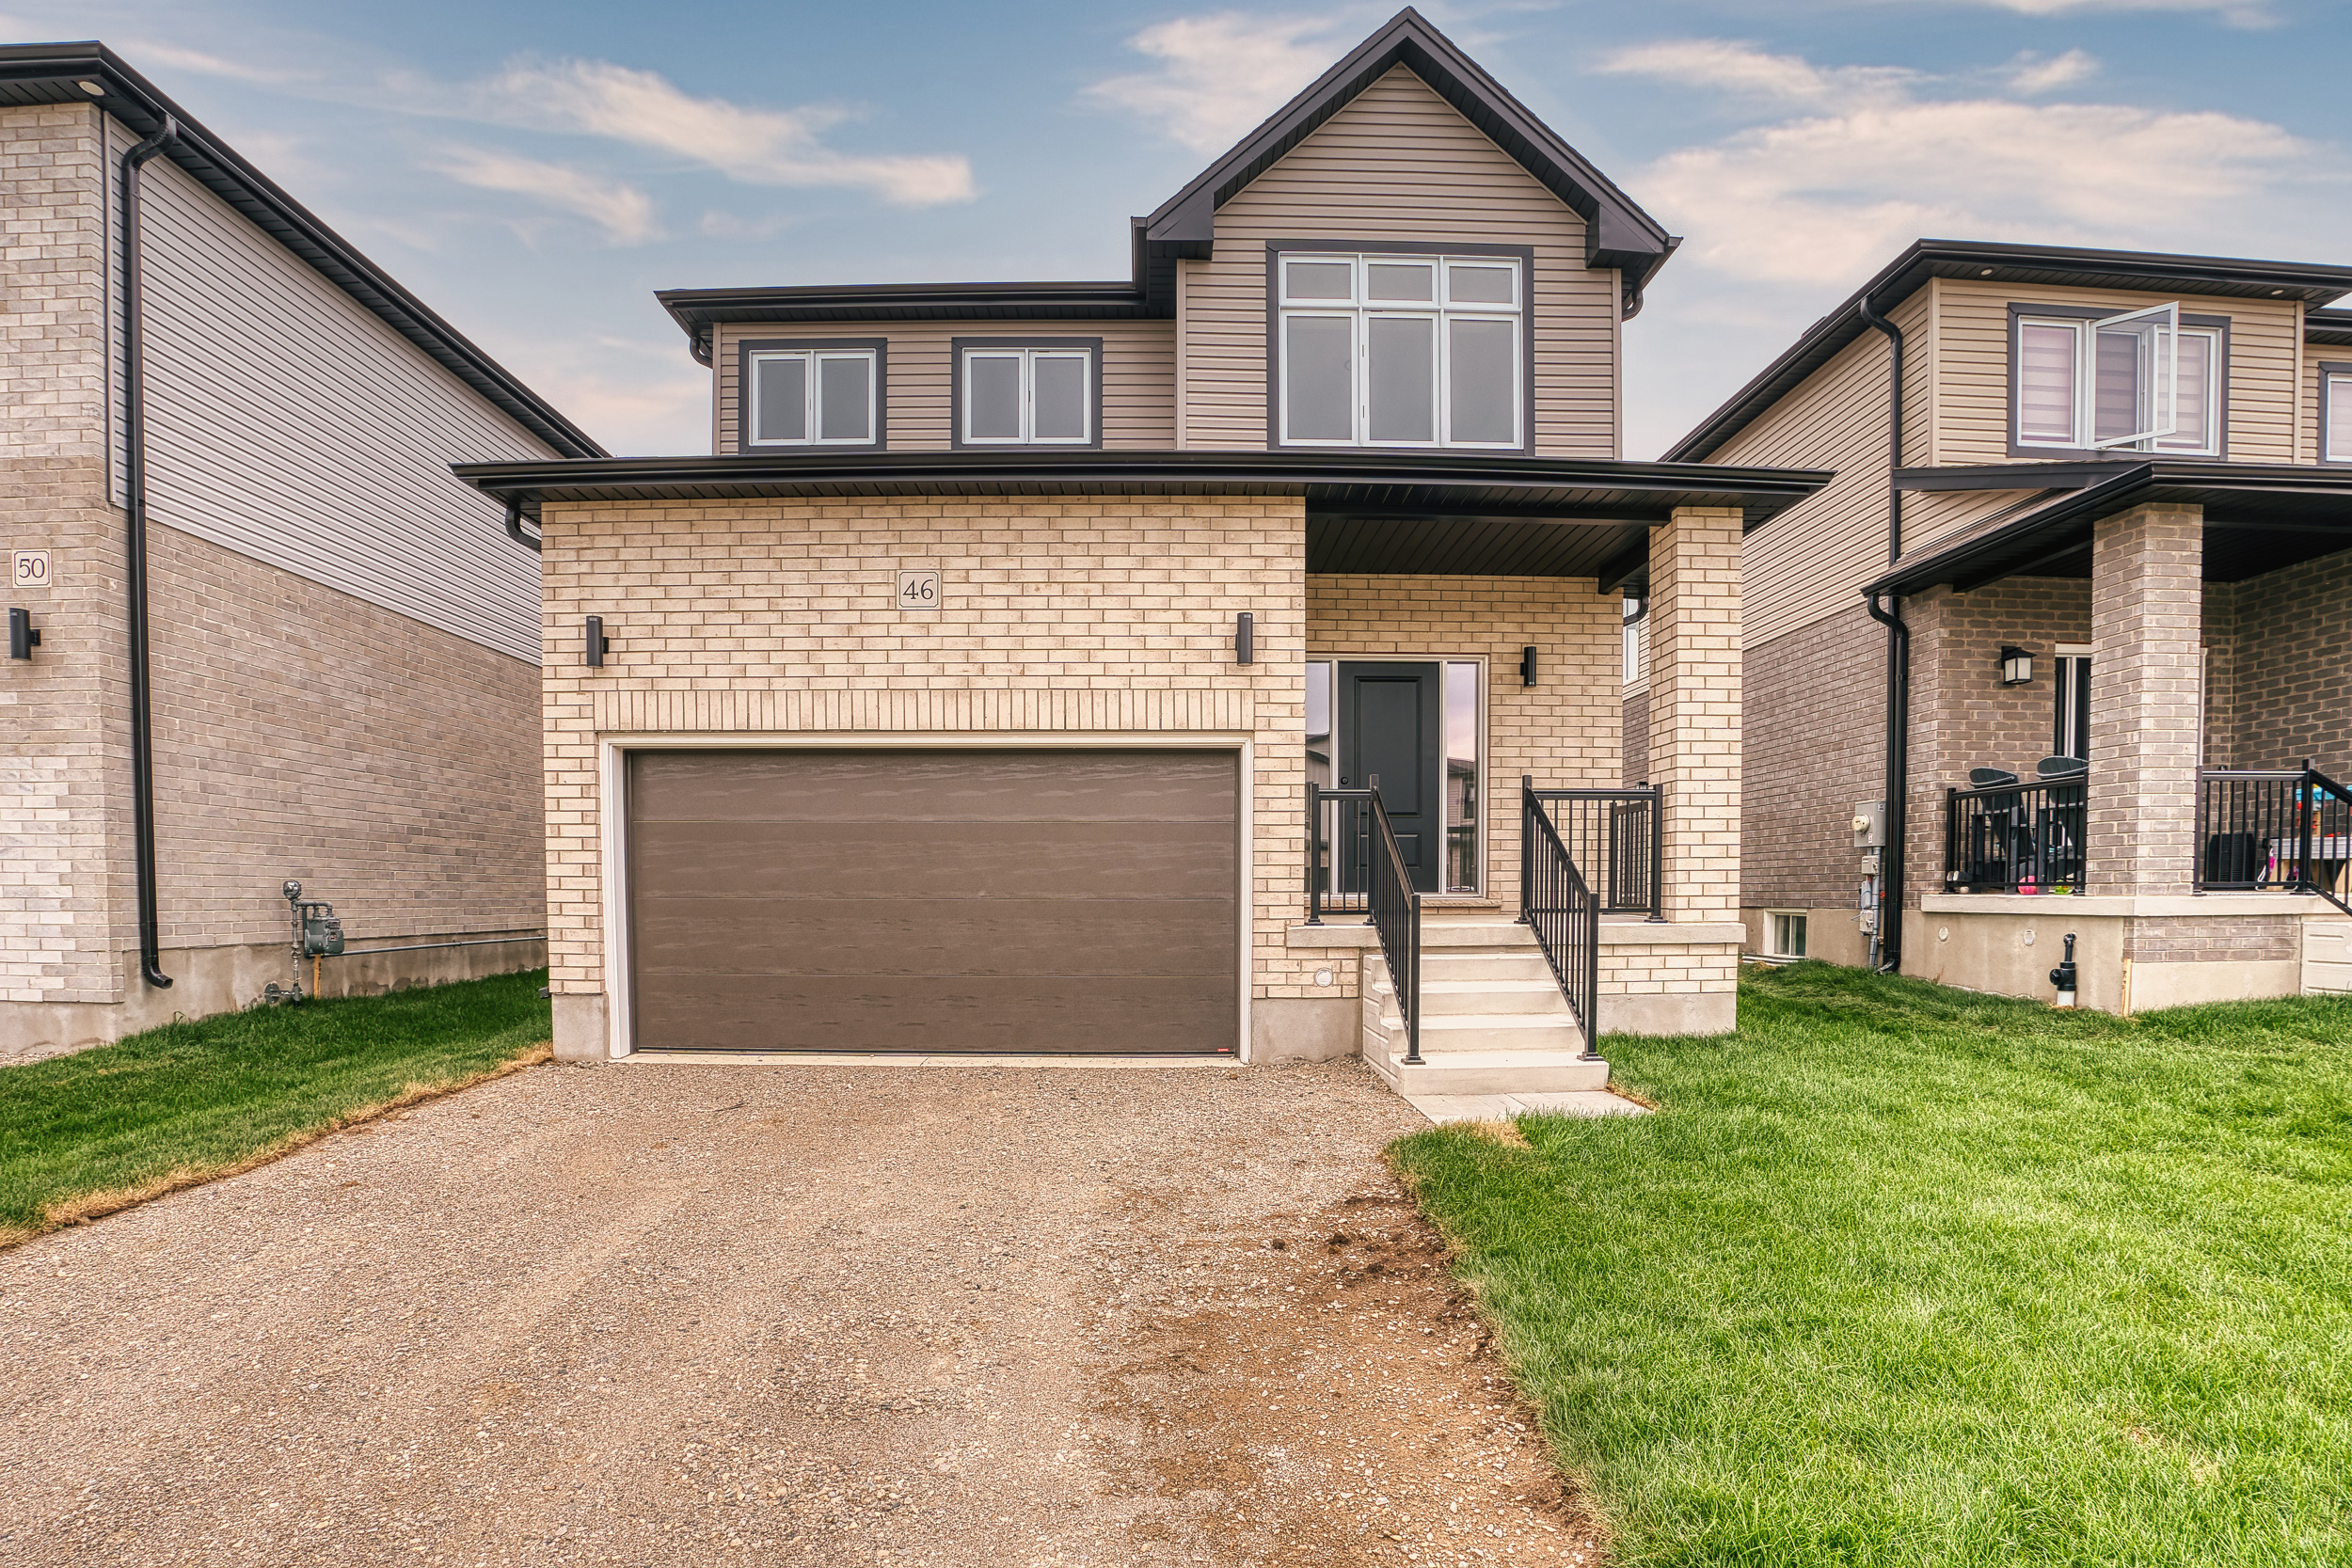
FESTIVAL WEST - stratford - Freehold, Single detached
46 Ford Drive, Stratford, Ontario, N5A 0L3
$729,900
4 Beds | 3 Baths | 1,928 Sq. Ft.
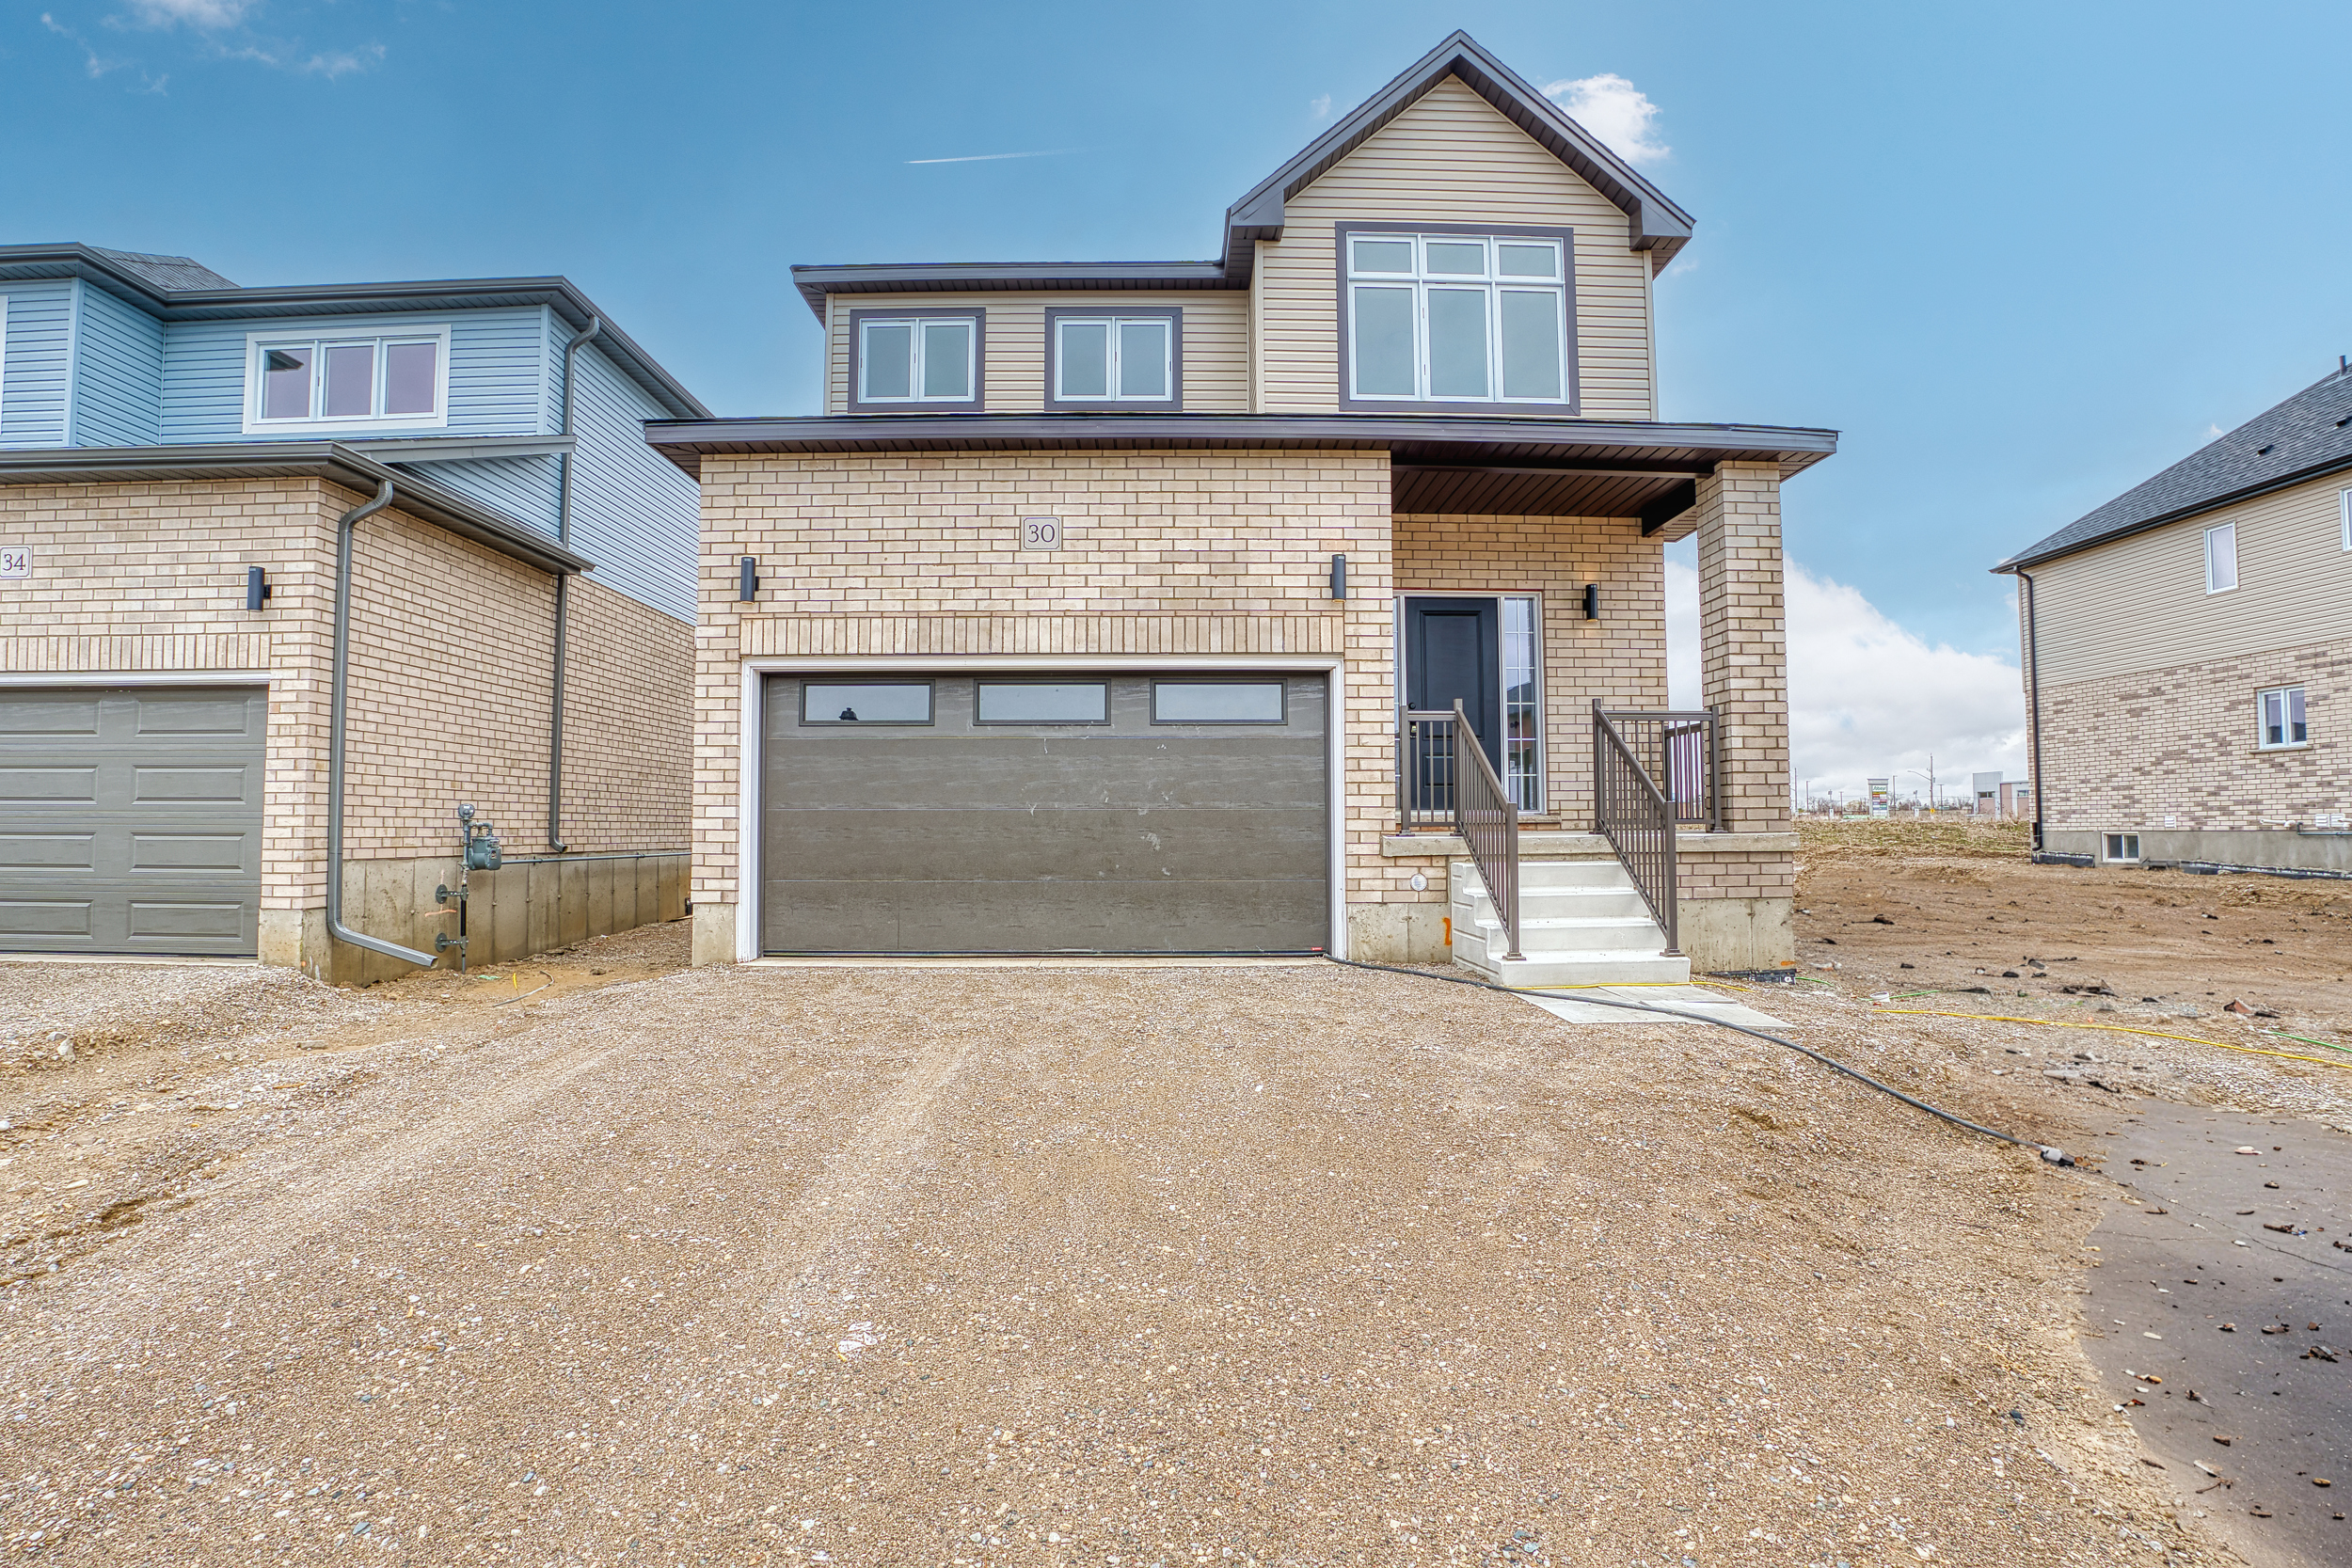
Festival west - Stratford - Freehold, Single detached
30 Ford Drive, Stratford, Ontario, N5A 0L3
$719,900
4 Beds | 3 Baths | 1,928 Sq Ft
TRANSPARENT VALUE
Standard at Grandview
These aren't costly upgrades added late in the process. At Festival West, premium architectural standards, enduring materials, and structural craftsmanship are built directly into the base price of every home.
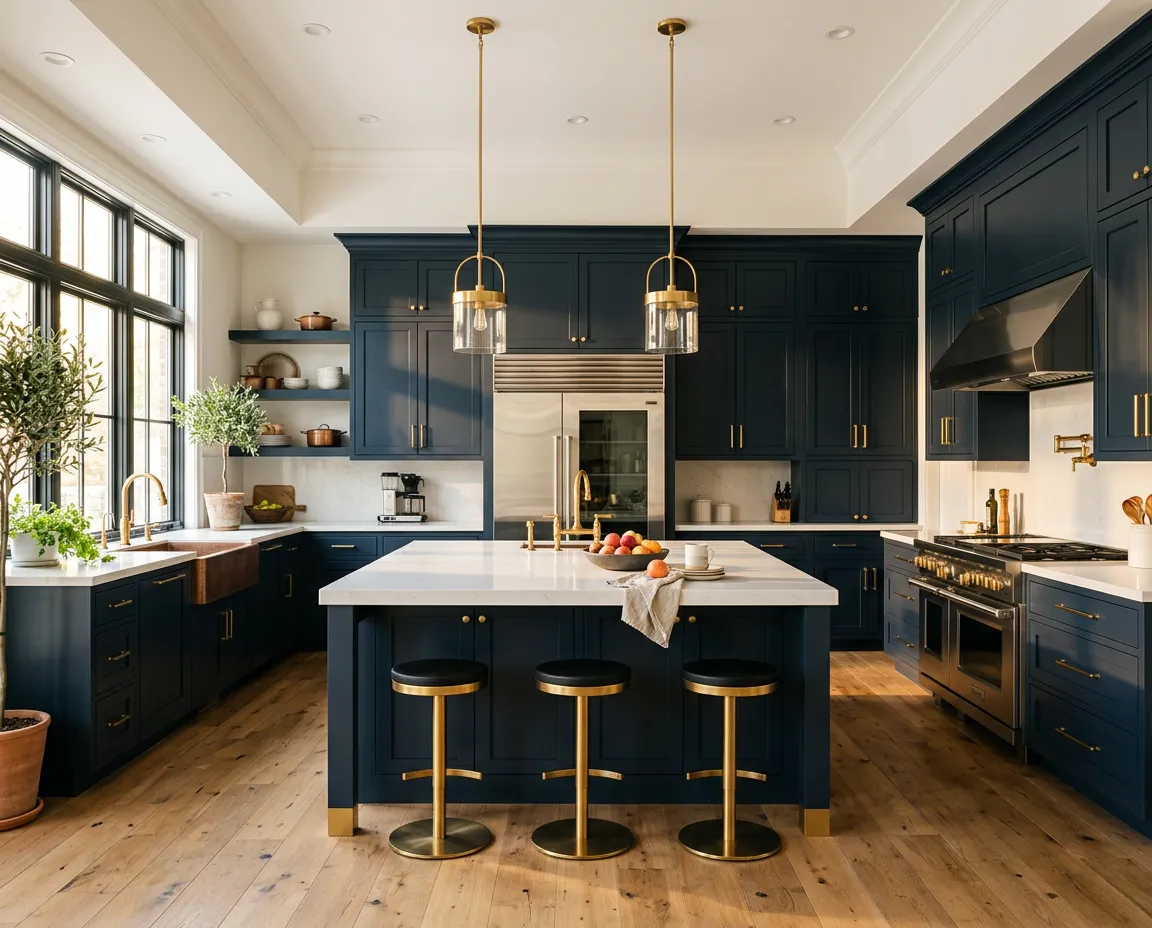
What is included as standard in Townhome collections?
Townhome designs feature soaring 9-foot main floor ceilings, premium waterproof luxury laminate flooring through primary living zones, 39-inch extended upper kitchen cabinetry, quartz countertops, modern low-E argon thermal windows, and rough-ins for future smart home integration and basement plumbing.
What additional standards come with Single Family detached homes?
Single Family residences include all Townhome baseline standards plus wider engineered staircases with solid oak handrails, an upgraded primary ensuite with glass-enclosed walk-in showers and freestanding soaking tubs, 200-amp electrical service with an EV charging rough-in, and full architectural stone and brick exteriors.
Are ceiling heights consistent across both floorplans?
Yes. Every Grandview home at Festival West features airy 9-foot ceilings across the main floor living areas and kitchens, paired with oversized 8-foot patio sliders and taller casement windows that maximize natural daylight throughout the day.
What kitchen and bath finishes are included without extra cost?
Included kitchens arrive complete with solid stone quartz countertops, undermount stainless steel sinks with high-arc pull-down faucets, soft-close cabinet doors and drawers, and designated appliance cutouts. Bathrooms feature water-efficient porcelain fixtures, modern vanity mirrors, and premium ceramic tile surrounds.
How are energy efficiency and climate control handled?
Each residence includes a high-efficiency variable-speed natural gas furnace, heat recovery ventilator (HRV) for continuous fresh air circulation, programmable smart thermostat, and high-performance R-value insulation across all exterior walls and roof trusses.
Are there any hidden builder charges or unexpected upgrade fees?
No. Grandview operates on total pricing clarity. Standard architectural plans, full Tarion Home Warranty enrollment, service connections, and complete driveway paving are already accounted for in the purchase agreement.
COMMUNITY LIVING
The Stratford Advantage
Discover a heritage destination where international arts, farm-to-table culinary scenes, and effortless regional access converge seamlessly.
Theatre & Culture
Home to the world-renowned Stratford Festival, historic playhouses, gallery districts, and year-round music showcases just minutes from your front door.
Restaurants & Trails
Savor acclaimed chef-driven bistros in downtown Stratford and explore scenic parkland along the Avon River with extensive trail systems for all seasons.
Regional Connectivity
Convenient corridor links to Kitchener-Waterloo, London, and the GTA, blending small-town serenity with quick access to southwestern Ontario hubs.
THE GRANDVIEW PROMISE
Built by Family
Over three decades of architectural integrity, thoughtful craftsmanship, and dedicated personal service in every Stratford neighborhood we shape.
Family-Owned Since 1989
Built on 35+ years of multi-generational pride. When you build with Grandview, you deal directly with principals who stand firmly behind every home and community.
One-on-One Customization
Collaborate directly with our design and construction team. From floor plan tailoring to curated designer finishes, we bring your bespoke vision to life with care.
7-Year Tarion Warranty
Total peace of mind with full Ontario new home warranty coverage. Comprehensive protection for major structural elements, mechanicals, and finishes from day one.
FESTIVAL WEST | STRATFORD
For Sales in Stratford - Contact Amanda Yost
Sales Representative · Real Broker Ontario Ltd., Brokerage
Sales Centre: 4 Ford Dr., Stratford, ON
Direct Line: 226-791-0593
Email: [email protected]
Open House Hours: Saturday & Sunday, 1:00 PM - 4:00 PM
FESTIVAL WEST REGISTRATION
Your Next Chapter Starts Here
Register for Phase Two releases, comprehensive deposit structures, and private appointment bookings with our Stratford sales specialist.


© 2026 Buildcap Inc., operating as Grandview Homes. All rights reserved.
Grandview Homes is a registered trade name of Buildcap Inc., a licensed home builder
and vendor in the Province of Ontario. HCRA Licence No. B31808.. All new homes are enrolled in the Tarion New Home Warranty Program.
All listed prices include HST, unless otherwise stated, with the applicable HST New Housing Rebate assigned to the builder.
Prices, specifications, features, promotions, and availability are subject to change without notice. All floor plans, renderings, and community information are for illustrative purposes only and constitute an artist's concept. Actual homes may vary. E. & O.E.
This website is operated by Buildcap Inc. (Grandview Homes), 24 Executive Place, Kitchener, ON N2P 2N4 | Tel: (519) 748-2800
By submitting your information on this website, you consent to receive electronic communications from Grandview Homes. You may withdraw consent at any time by clicking "Unsubscribe" in any email or contacting us at the address above.