
Welcome to Arlington Meadows
Discover an inspired collection of master-crafted townhomes and detached residences in Paris, Ontario. Timeless family-built quality designed for elevated modern living.
NATURAL BEAUTY & HISTORIC CHARACTER
The Lifestyle of Paris
Nestled where the Grand and Nith Rivers converge, Paris carries the well-earned distinction of being Ontario's prettiest town. Here, daily life unfolds at an enviable pace: morning strolls past 19th-century cobblestone facades, artisanal roasters along Grand River Street, and unhurried canoe outings beneath verdant canopies.
Surrounded by conserved forest tracts and riverside trail networks, Arlington Meadows places nature right outside your door. You are just minutes from vibrant bistro terraces, local farmer markets, and open water pursuits, offering a refined small-town intimacy with direct, effortless highway connections to major urban centers.
PARIS, ONTARIO
Arlington Meadows - Full Price List
Freehold Townhomes · 43' Single Detached · 54' Single Detached. All prices include HST & rebates assigned to builder.
All listed prices are net of HST with the rebate assigned to the builder - no additional HST at closing. Prices are subject to change without notice. E.&O.E. See Sales Representative for details.
FREEHOLD TOWNHOMES IN
ARLINGTON MEADOWS
Elson Street — 19'8" Freehold Towns
Starting @ $529,900
Interior Units:
1,512–1,520 sq. ft.
Lots 73, 74, 75, 78, 79, 80, 81
End Units:
1,573 sq. ft.
Lots 72, 76, 77, 82
Move-In Ready | End Units
Starting @ $549,900
1,562 sq. ft.
4 Bedroom / 2.5 Bath
Lots 38, 47, 59, 60, 65
Bungalow End UnitsPie-Shaped Lots
Starting @ $549,900
1,422 sq. ft. | 2 Bed / 2 Bath
Lots 83, 84, 85, 86
54' Single Detached Homes
Five models on prestige 54' lots. Parisian has three elevation options.
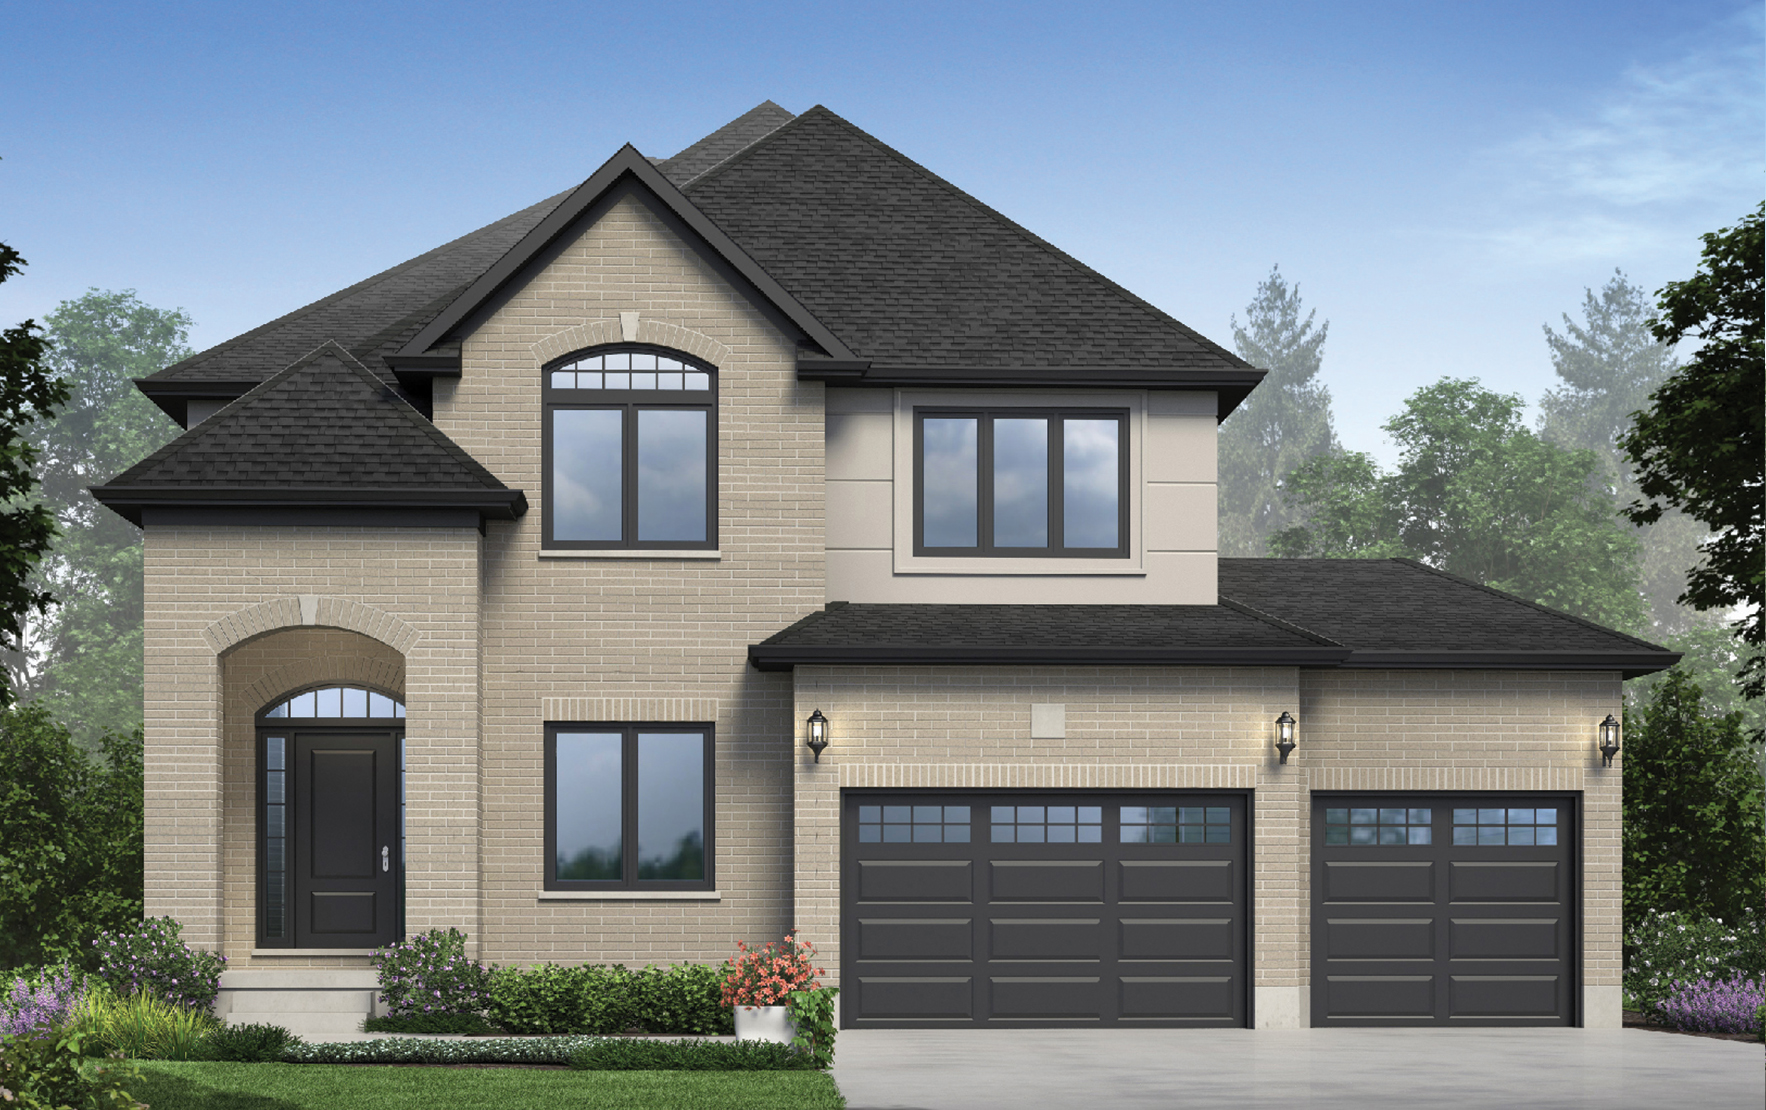
Valleyfield - Elevation A
$1,099,900
3,267 sq.ft.
Price includes HST & rebates assigned to builder
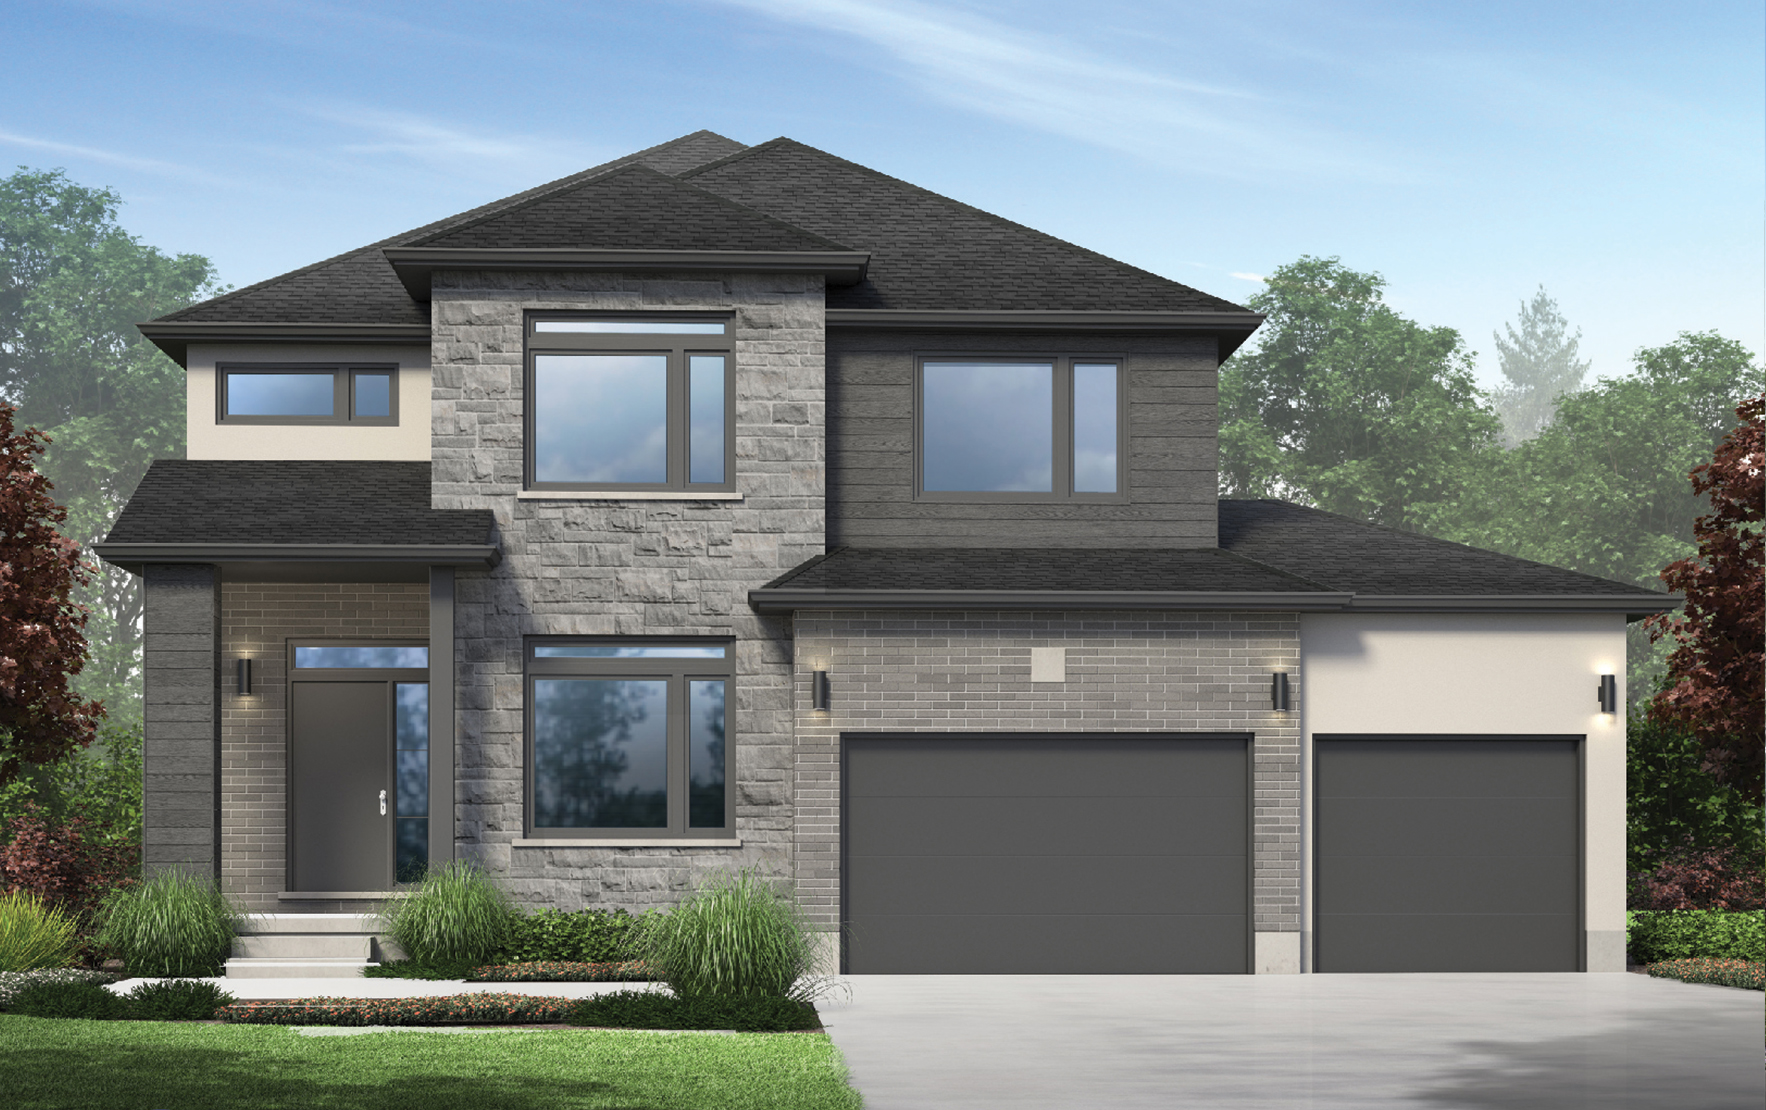
Valleyfield - Elevation B
$1,129,900
3,267 sq.ft.
Price includes HST & rebates assigned to builder
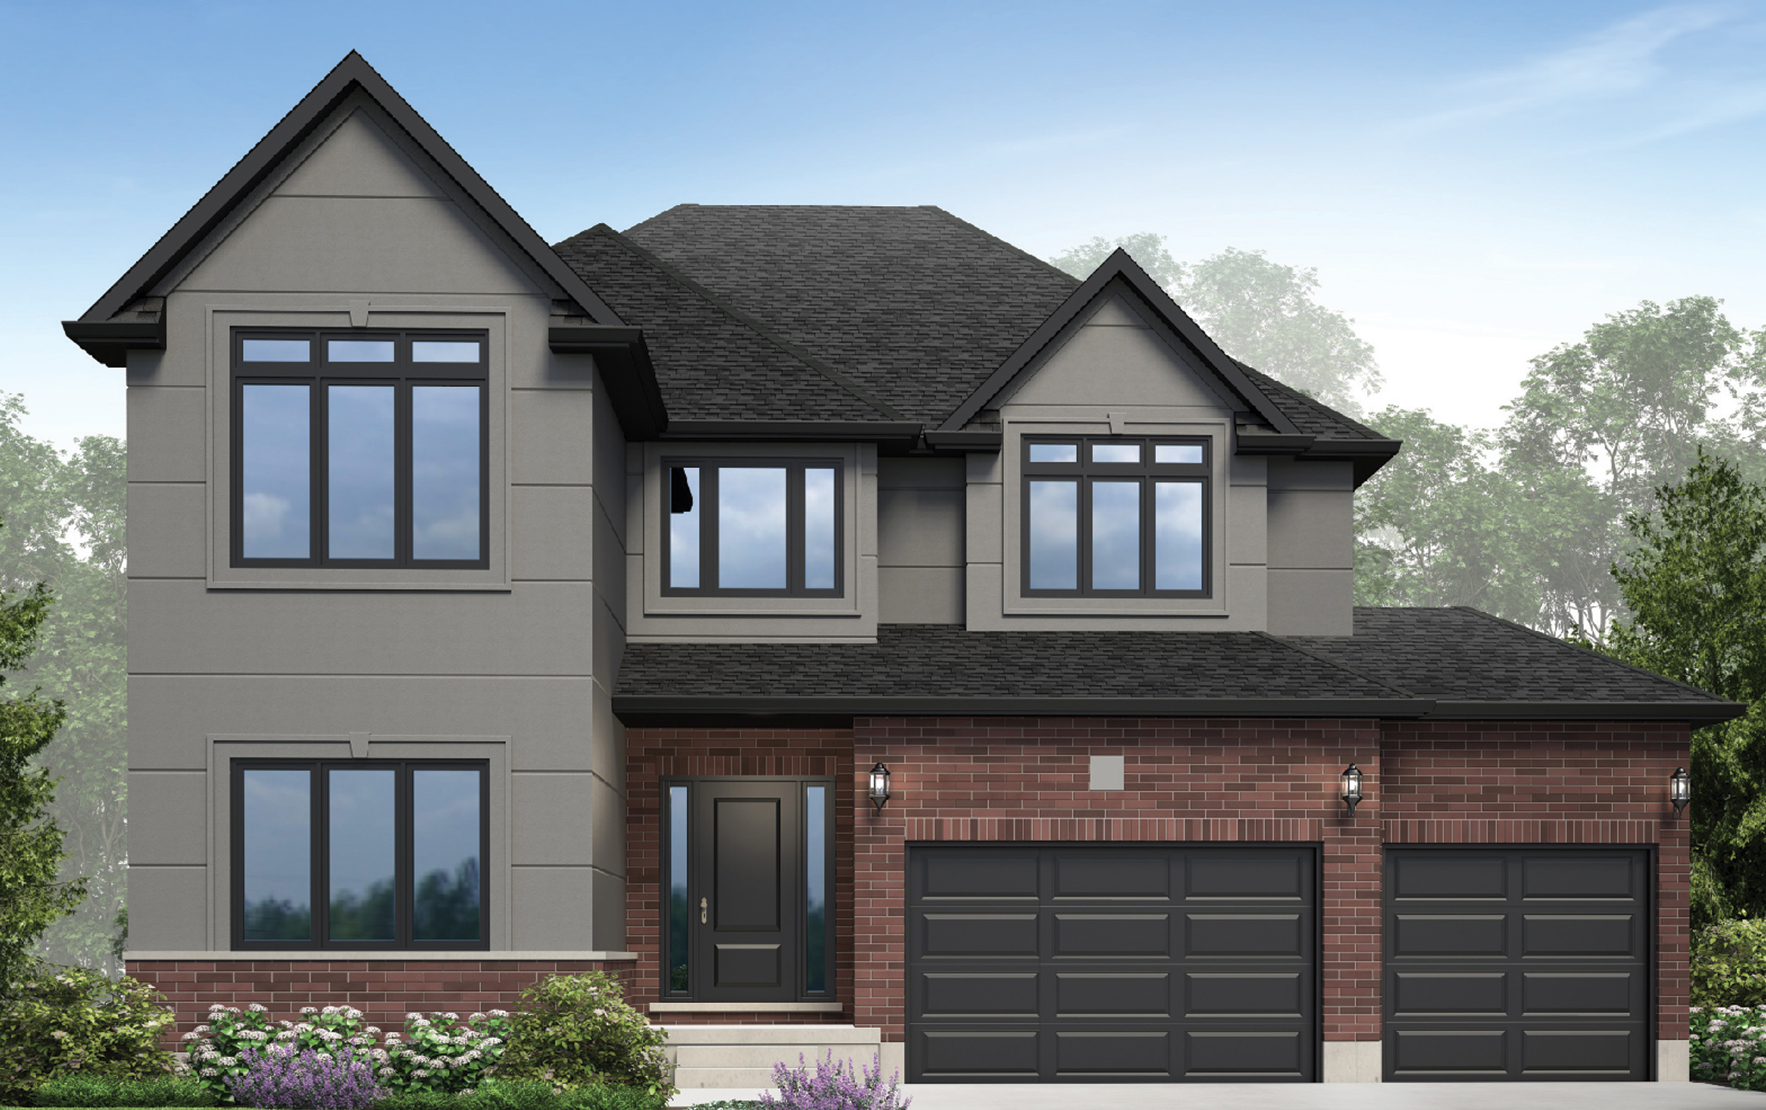
Creekside - Elevation A
$1,184,900
3,885 sq.ft.
Price includes HST & rebates assigned to builder
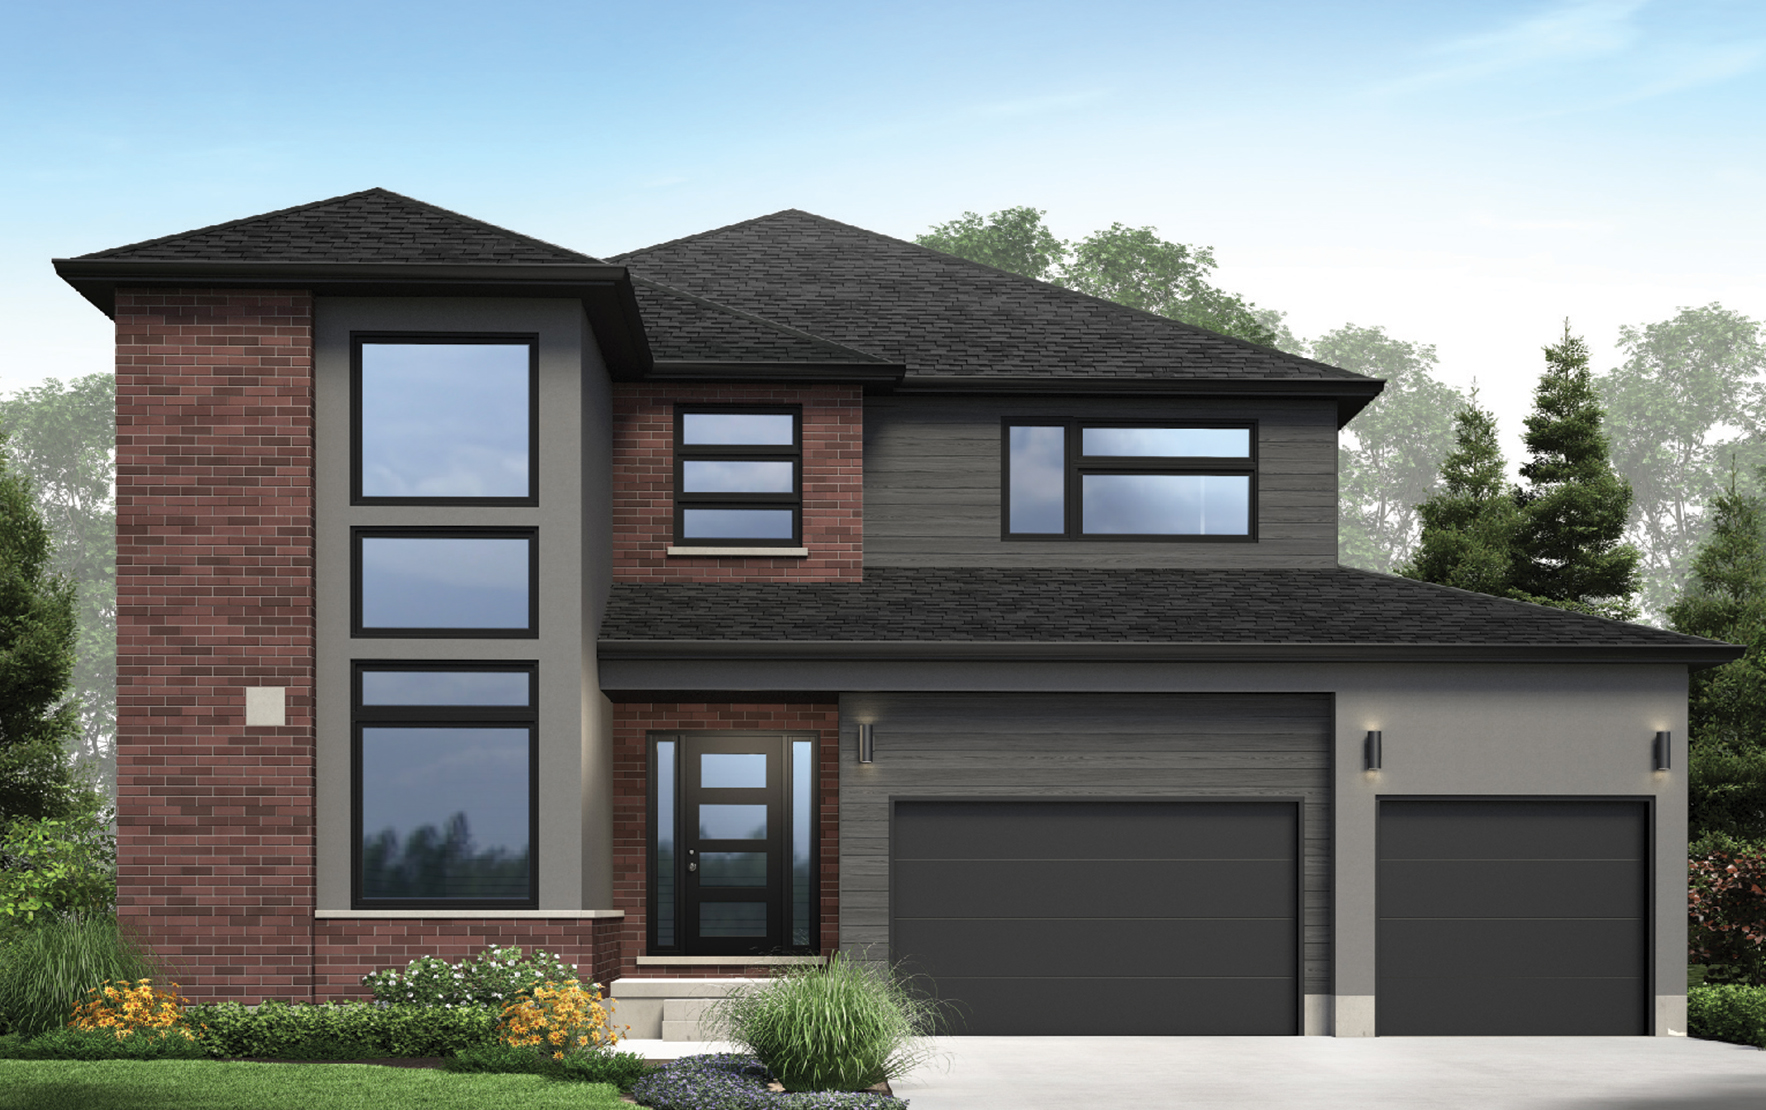
Creekside - Elevation B
$1,214,900
3,885 sq.ft.
Price includes HST & rebates assigned to builder
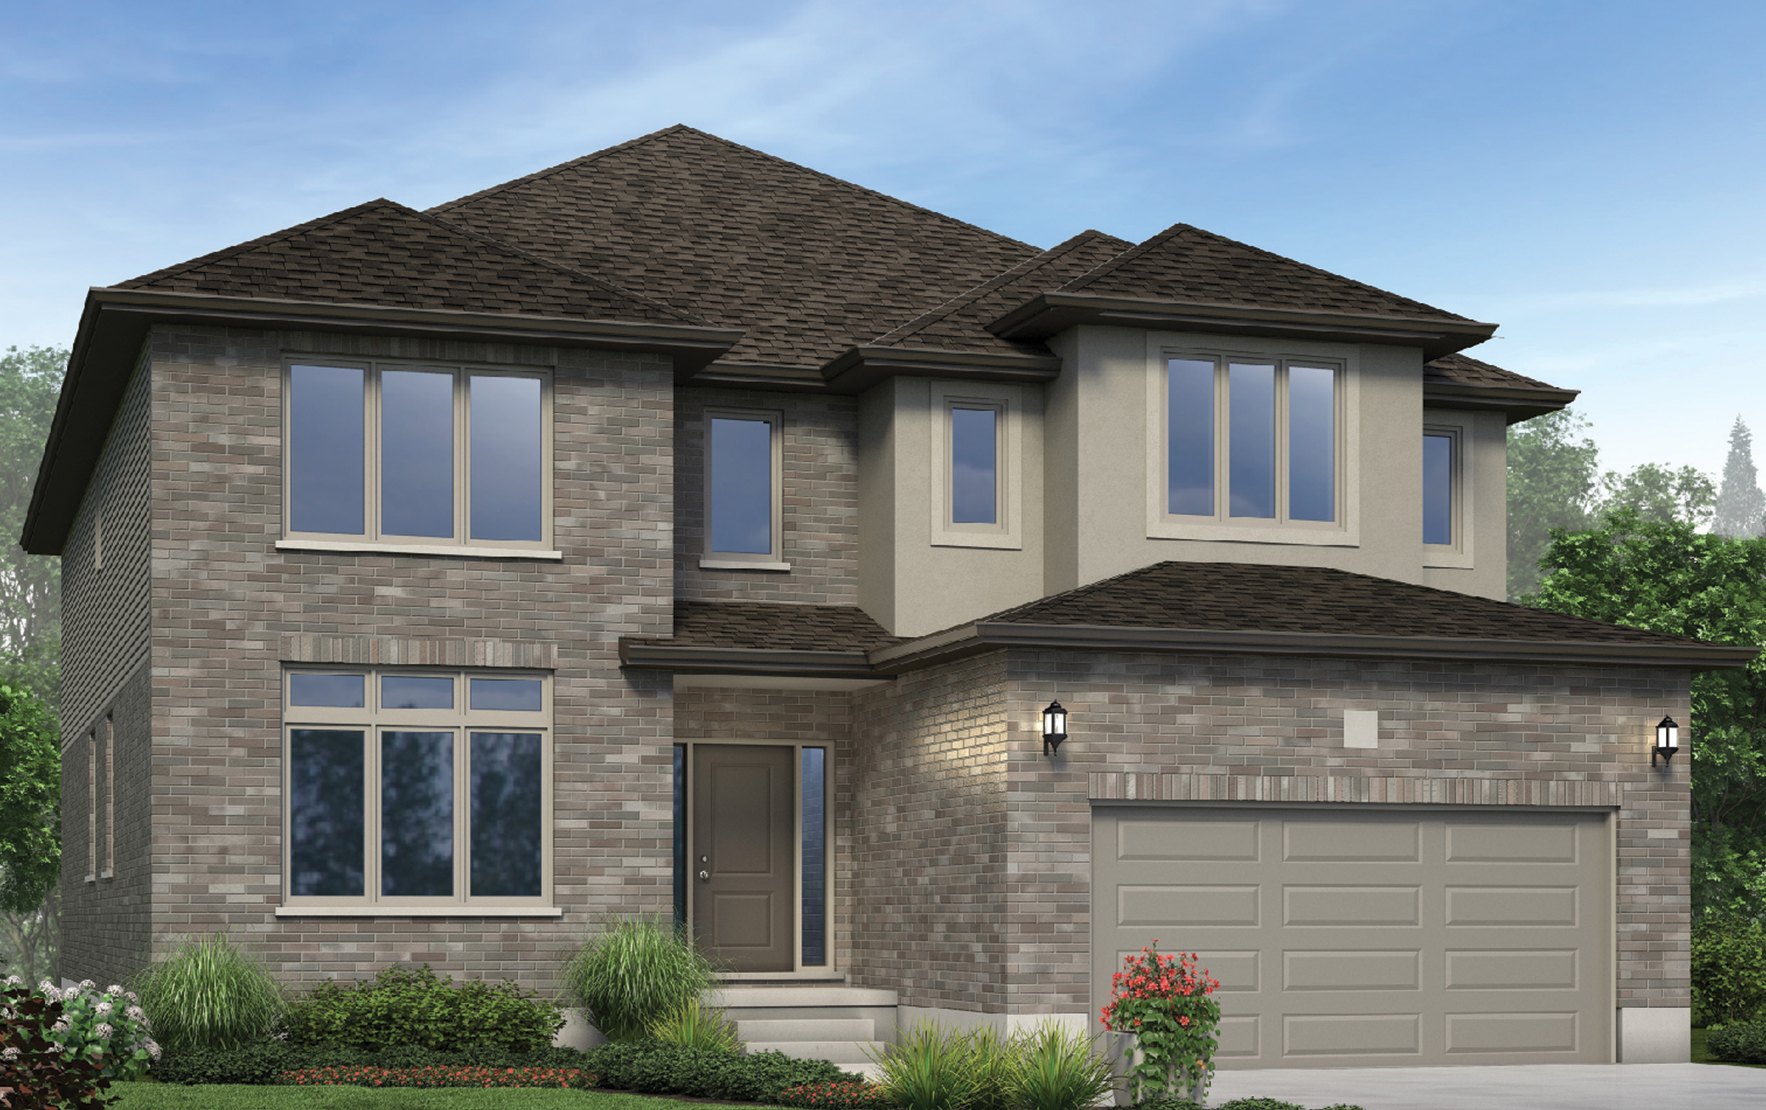
Brookhaven - Elevation A
$1,219,900
4,080 - 4,100 sq.ft.
Price includes HST & rebates assigned to builder
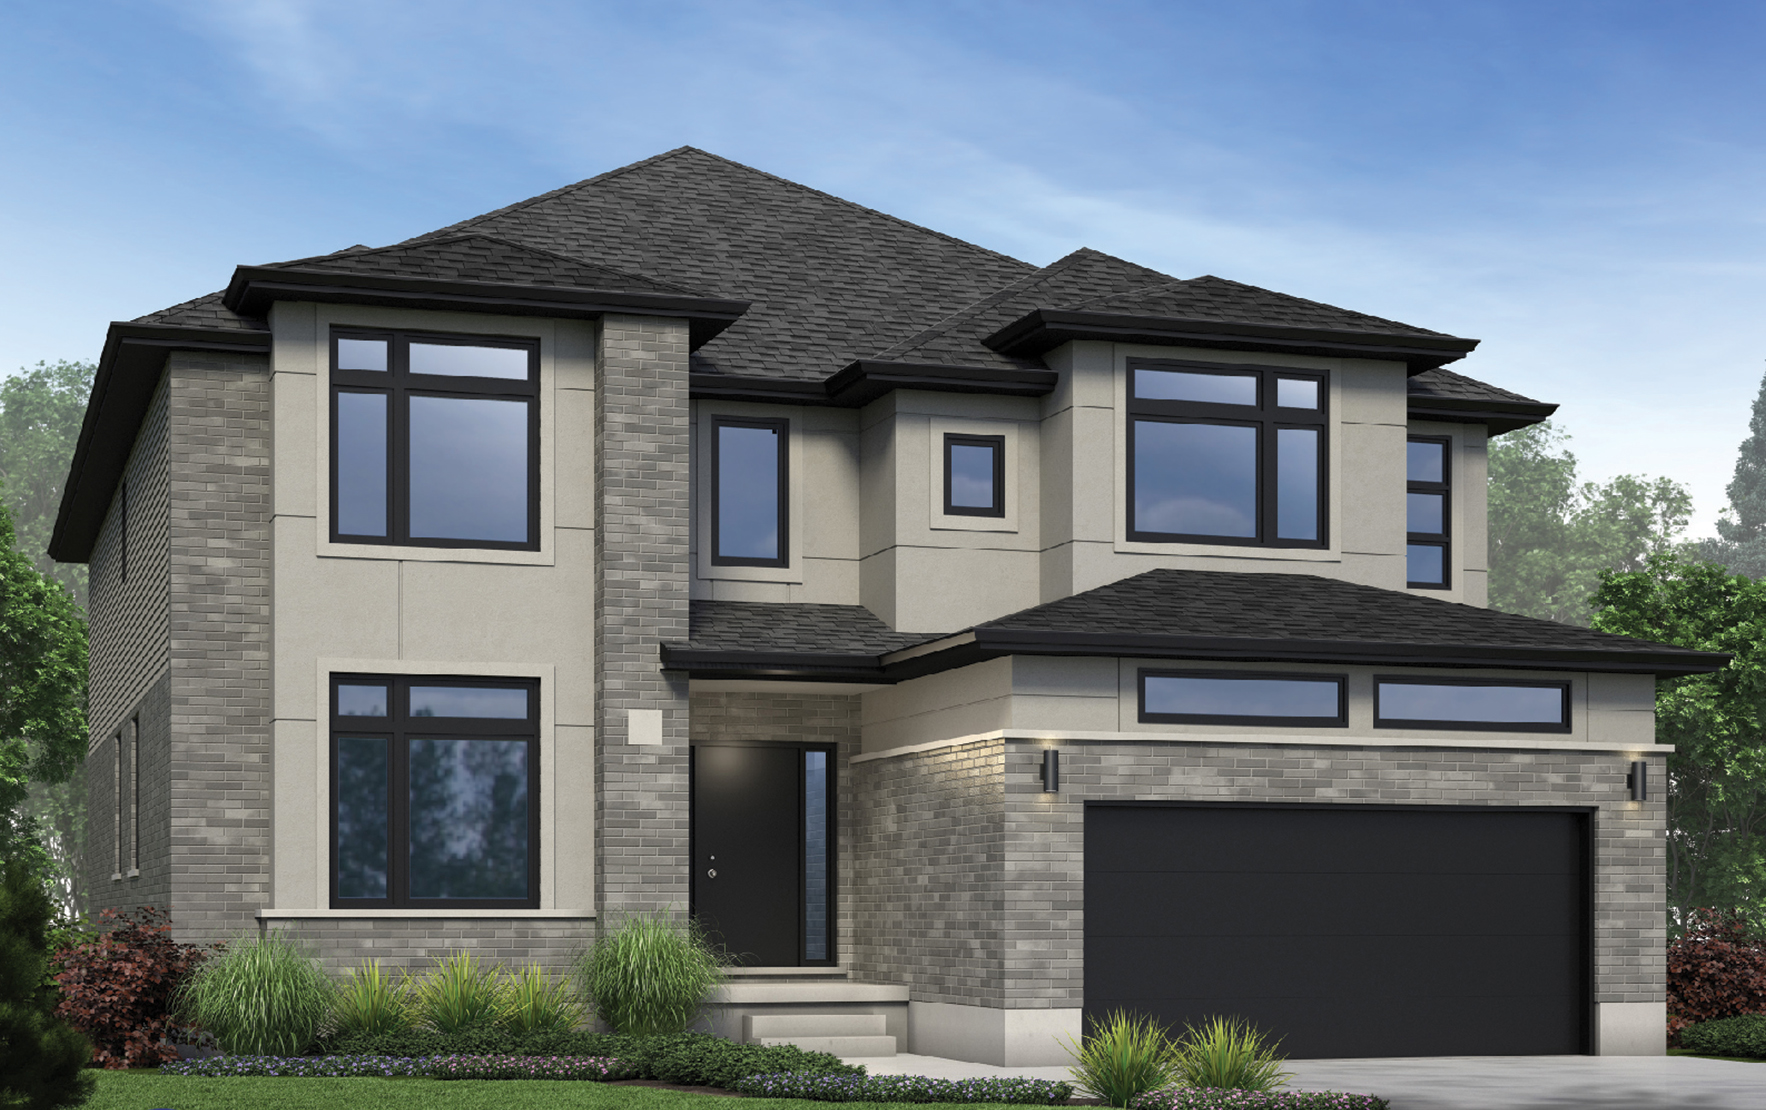
Brookhaven - Elevation B
$1,234,900
4,080 - 4,100 sq.ft.
Price includes HST & rebates assigned to builder
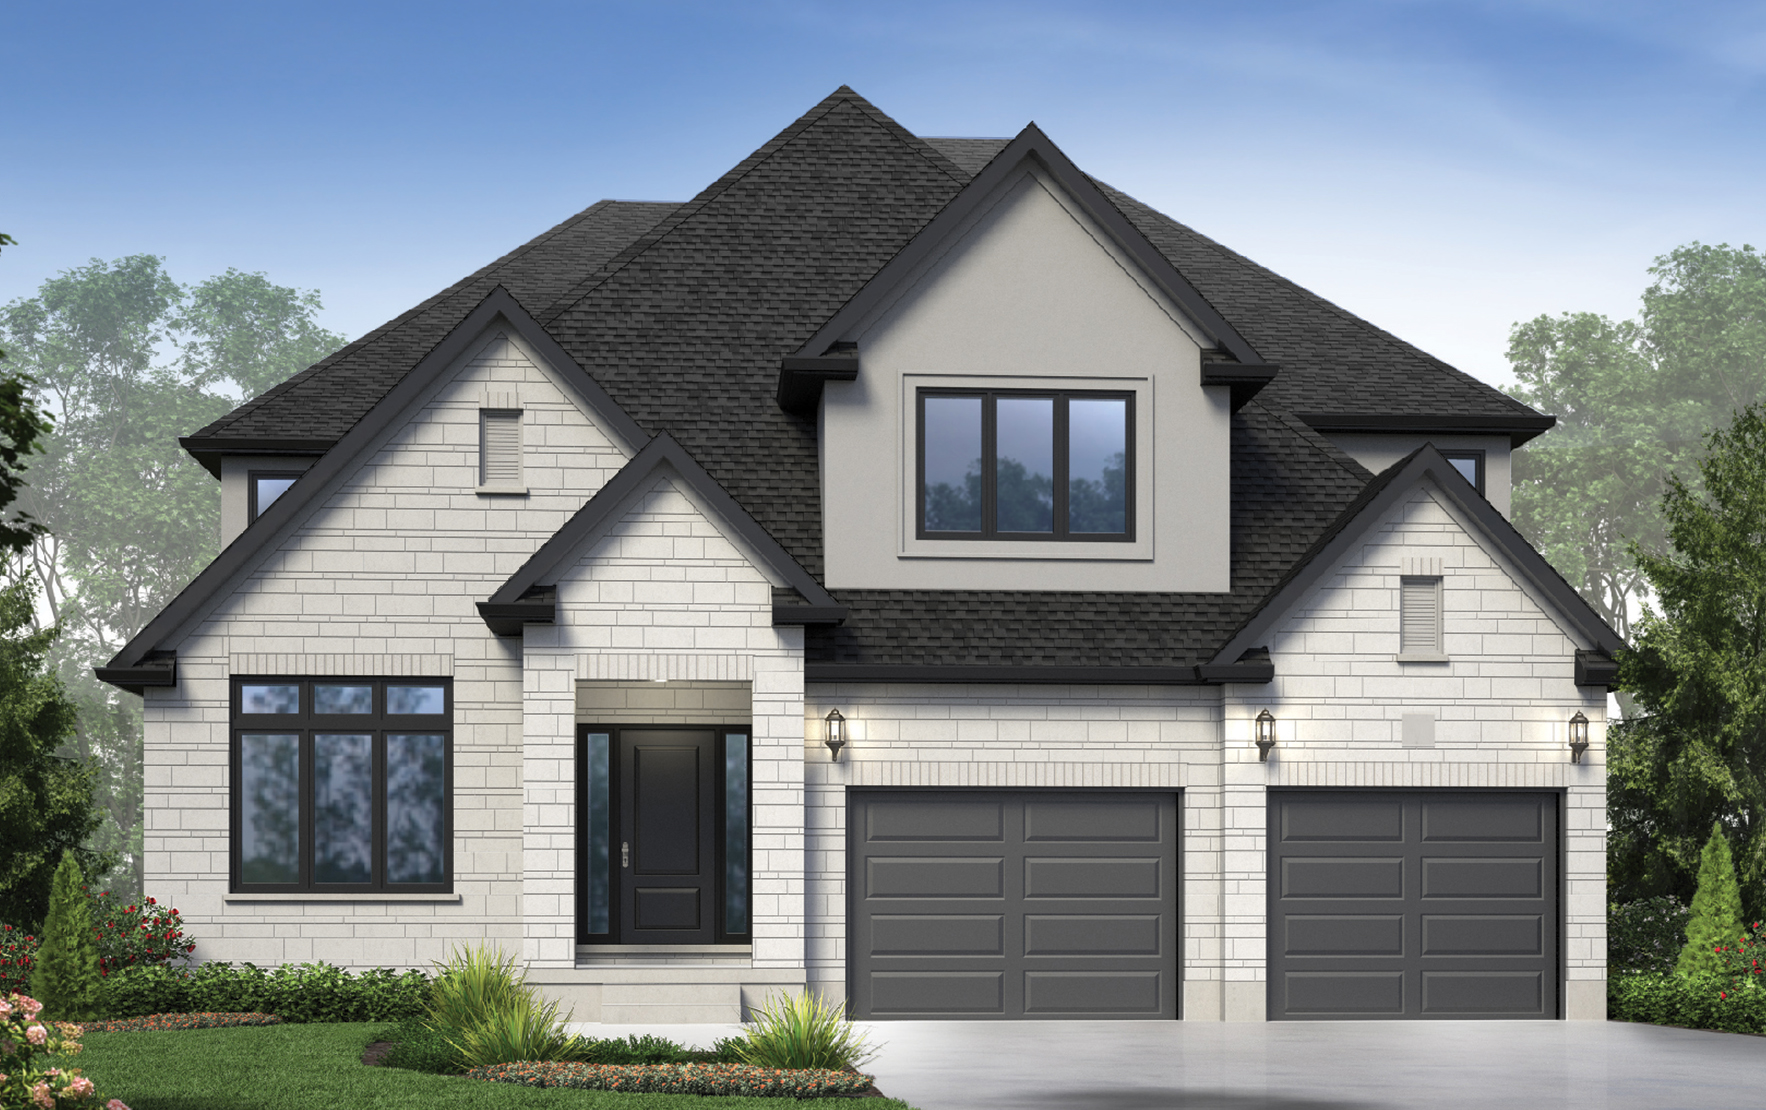
Parisian - Elevation A
$1,324,900
4,530 sq.ft.
Price includes HST & rebates assigned to builder
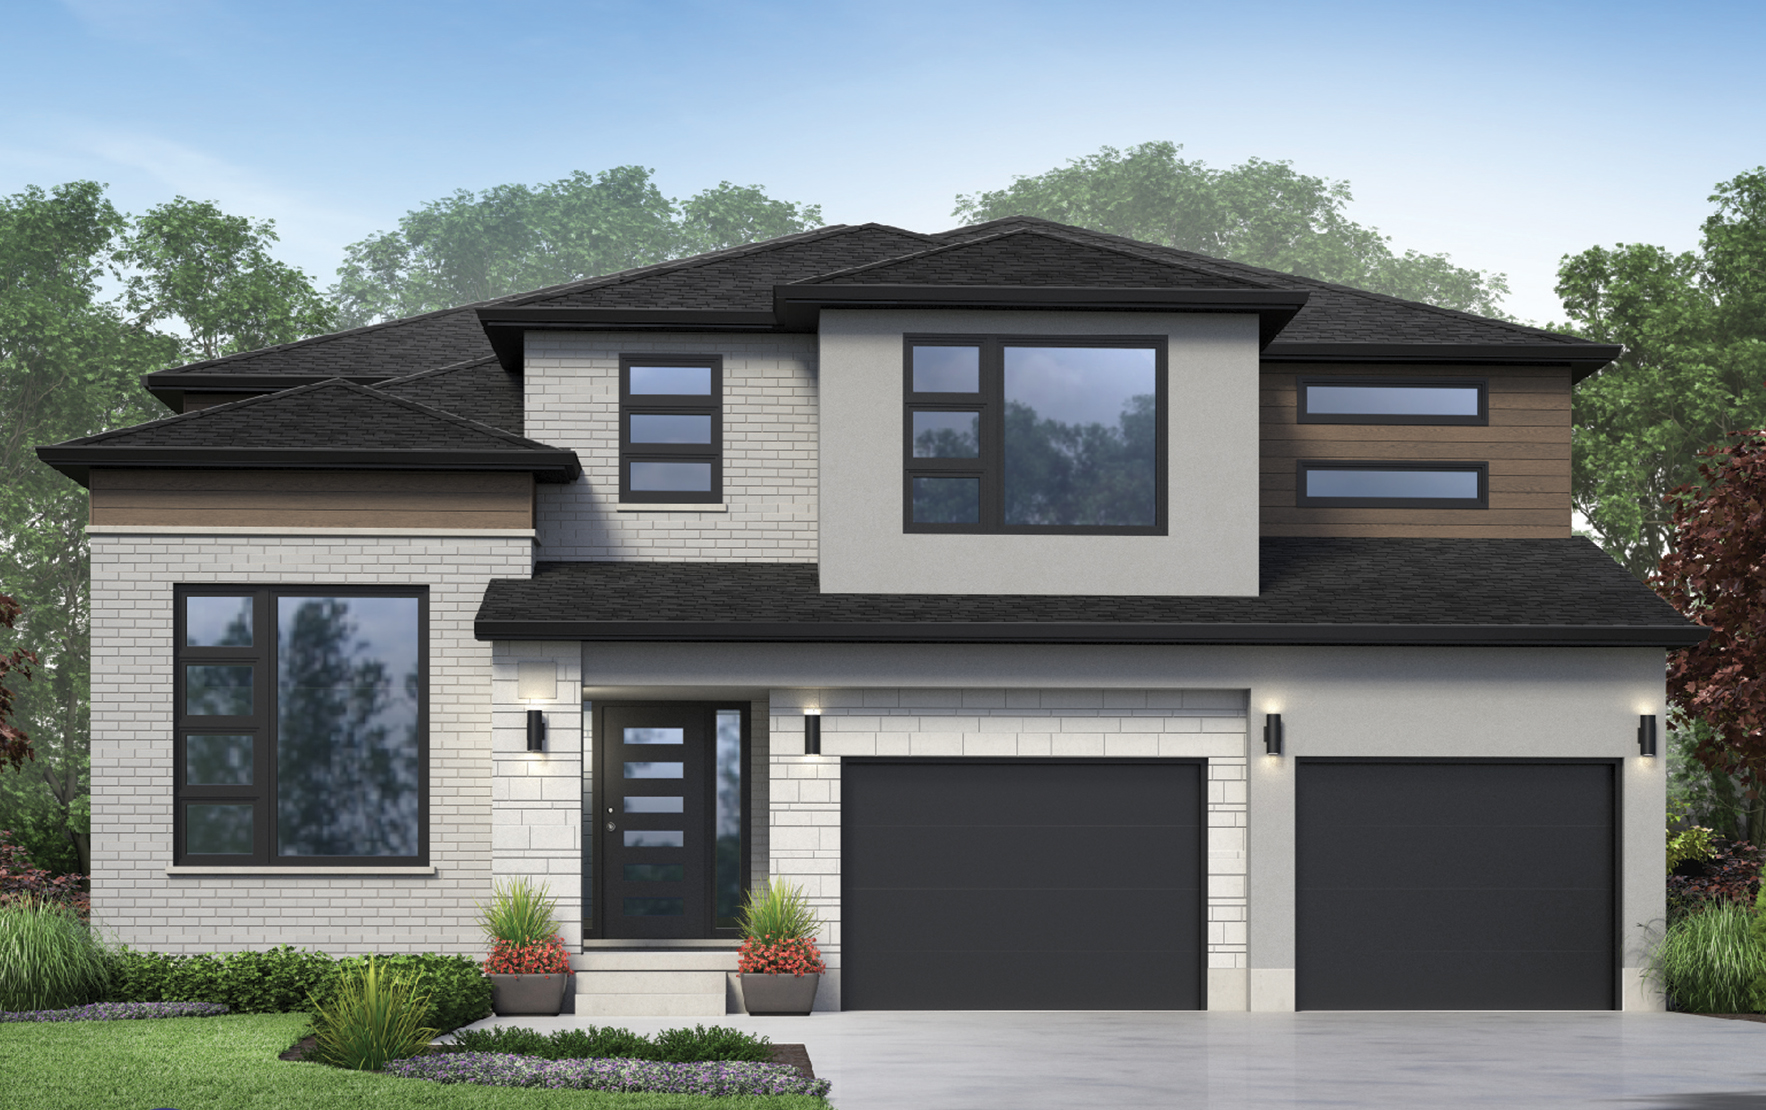
Parisian - Elevation B
$1,324,900
4,530 sq.ft.
Price includes HST & rebates assigned to builder
SPECIFICATIONS & BASE PRICE CLARITY
Standards & Inclusions
Compare our comprehensive standard specifications across home collections. Grandview Homes includes premium structural components, mechanical systems, and interior finishes in every base offering with complete transparency.
Structural Framing, Ceiling Heights & Foundations
Townhome Standards
- ✓9-Foot Main Floor Ceilings
- ✓8-Foot Upper Floor Ceilings
- ✓Poured Concrete 8" Foundation
- ✓Engineered Silent Floor Joist System
- ✓2x6 Exterior Wall Construction
Detached Standards (43' & 54')
- ✓10-Foot Soaring Main Ceilings
- ✓9-Foot Second Floor Ceilings
- ✓Heavy-Duty 10" Poured Foundation
- ✓Cold Cellar / Cantina with Steel Door
- ✓Rough-In 3-Piece Basement Plumbing
Gourmet Kitchens & Custom Cabinetry
Townhome Standards
- ✓36" Extended Upper Cabinetry
- ✓Choice of Quartz Countertops (Level 1)
- ✓Undermount Double Stainless Steel Sink
- ✓Moen Single-Lever Pull-Down Faucet
- ✓Heavy-Duty Refrigerator & Stove Outlets
Detached Standards (43' & 54')
- ✓42" Executive Extended Height Uppers
- ✓Oversized Center Island with Breakfast Bar
- ✓Soft-Close Drawers & Cabinet Doors
- ✓Dedicated Gas Line Rough-In for Range
- ✓Valance Lighting Rough-In Under Cabinets
Master Ensuites & Luxury Bathrooms
Townhome Standards
- ✓Frameless Glass Shower Enclosure
- ✓Quartz Vanity Top with Undermount Basin
- ✓Imported 12x24 Porcelain Floor Tiles
- ✓Temperature Balanced Shower Valves
- ✓Water-Saving Low Flush Toilets
Detached Standards (43' & 54')
- ✓Freestanding Designer Acrylic Soaker Tub
- ✓Double Vanity with Dual Undermount Sinks
- ✓Custom Spa Shower with Rain Showerhead
- ✓Separate Water Closet Privacy Enclosure
- ✓Upgraded Moen Brushed Nickel Faucets
Flooring, Trim & Architectural Millwork
Townhome Standards
- ✓3-1/4" Engineered Hardwood on Main Floor
- ✓Solid Natural Oak Staircase (Main to 2nd)
- ✓4" Contemporary Baseboards Throughout
- ✓Satin Nickel Lever Interior Door Hardware
- ✓40 oz Quality Broadloom in Bedrooms
Detached Standards (43' & 54')
- ✓5" Wide-Plank Hardwood (Main + Upper Hall)
- ✓Stained Oak Stairs with Wrought Iron Pickets
- ✓5-1/4" Architectural Profile Baseboards
- ✓Gas Fireplace with Custom Precast Mantle
- ✓Smooth Ceilings on Main & Upper Levels
Mechanical, Energy Efficiency & Smart Technology
Townhome Standards
- ✓High-Efficiency 2-Stage ECM Gas Furnace
- ✓Simplified Heat Recovery Ventilator (HRV)
- ✓Smart WiFi Programmable Thermostat
- ✓100-Amp Electrical Breaker Panel
- ✓Low-E Argon Double Glazed Vinyl Windows
Detached Standards (43' & 54')
- ✓Central Air Conditioning Unit Installed
- ✓200-Amp Electrical Service for High Demand
- ✓EV Conduit Rough-In (240V Garage Outlet)
- ✓Smart Video Doorbell & Security Hub
- ✓Energy Star Certified Building Envelope
Exterior Masonry, Garage & Landscaping Package
Townhome Standards
- ✓Architectural Clay Brick & Siding Facades
- ✓Insulated Embossed Steel Garage Door
- ✓Paved Base Asphalt Driveway
- ✓Fully Sodded Front & Rear Lot Package
- ✓Self-Sealing 25-Year Roof Shingles
Detached Standards (43' & 54')
- ✓Upgraded Stone & Handcrafted Brick Facade
- ✓Insulated Carriage Doors with Glass Inserts
- ✓Garage Door Opener with Keyless Entry Pad
- ✓Cast Stone Address Plaque & Designer Lanterns
- ✓Frost-Free Hose Bibs in Front & Rear
EXCLUSIVE HOME ELEVATIONS
Luxury Upgrade Packages
Available for single detached homes. Selections must be made at offer stage. Prices include HST. Subject to change.
10ft. Main Floor Ceiling Package
$27,000
- 10ft. ceilings on main floor
- Up to 5 transom windows
- Brick over windows & doors (main floor only)
- 45" upper kitchen cabinets
- Crown molding in kitchen
- 8ft. tall garage doors
Price includes HST & rebates assigned to builder
Luxury Ensuite Package
$10,750
- Tiled shower with acrylic base, glass front wall & door
- 5' rectangular soaker tub
- Double sink vanity upgrade
- Pot light over tub and shower
Price includes HST & rebates assigned to builder
Hardwood Flooring Package
$13,750
- Oak main floor staircase with natural finish
- Hardwood flooring up to 250 sq.ft.
- Professional installation and subfloor preparation
Price includes HST & rebates assigned to builder
Kitchen Upgrade Package
$14,000
- Crown molding in kitchen cabinetry
- Under cabinet lighting
- Light valance detail
- Custom backsplash installation
- Extended cabinet over refrigerator
- Granite counter tops throughout kitchen
Price includes HST & rebates assigned to builder
Trim, Baseboard & More Package
$13,500
- 2-panel Roman interior doors
- Lever door handles
- 3" architecturally profiled casing
- Oak main floor staircase with natural finish
- 5¼" upgraded baseboard profile
Price includes HST & rebates assigned to builder
*All prices include HST rebates assigned to builder - priced net of HST, no surprises. Prices are subject to change without notice. E.&O.E. Specifications may change without notice. Based on Grandview Homes Level 1 Standards. Tarion New Home Warranty paid by purchaser.
Sales office: 1044 Rest Acres Rd, Paris - Saturday & Sunday 12-4pm.
EXCLUSIVE PRIORITY ACCESS
Register for Arlington Meadows
Register today to receive preliminary site plans, preview pricing, and an exclusive invitation to the Arlington Meadows release event.
ARLINGTON MEADOWS | PARIS
For Sales in Paris - Contact Lina Deeb
Sales Representative · PowerZone Realty Inc.
Sales Centre: 1044 Rest Acres Rd., Paris, ON
Direct Line: 519-716-3460
Email: [email protected]
Open House Hours: Saturday & Sunday, 12:00 PM - 4:00 PM
© 2026 Buildcap Inc., operating as Grandview Homes. All rights reserved.
Grandview Homes is a registered trade name of Buildcap Inc., a licensed home builder
and vendor in the Province of Ontario. HCRA Licence No. B31808.. All new homes are enrolled in the Tarion New Home Warranty Program.
All listed prices include HST, unless otherwise stated, with the applicable HST New Housing Rebate assigned to the builder.
Prices, specifications, features, promotions, and availability are subject to change without notice. All floor plans, renderings, and community information are for illustrative purposes only and constitute an artist's concept. Actual homes may vary. E. & O.E.
This website is operated by Buildcap Inc. (Grandview Homes), 24 Executive Place, Kitchener, ON N2P 2N4 | Tel: (519) 748-2800
By submitting your information on this website, you consent to receive electronic communications from Grandview Homes. You may withdraw consent at any time by clicking "Unsubscribe" in any email or contacting us at the address above.